


616 Borden Rd, Buffalo, NY, 14227
About This Home
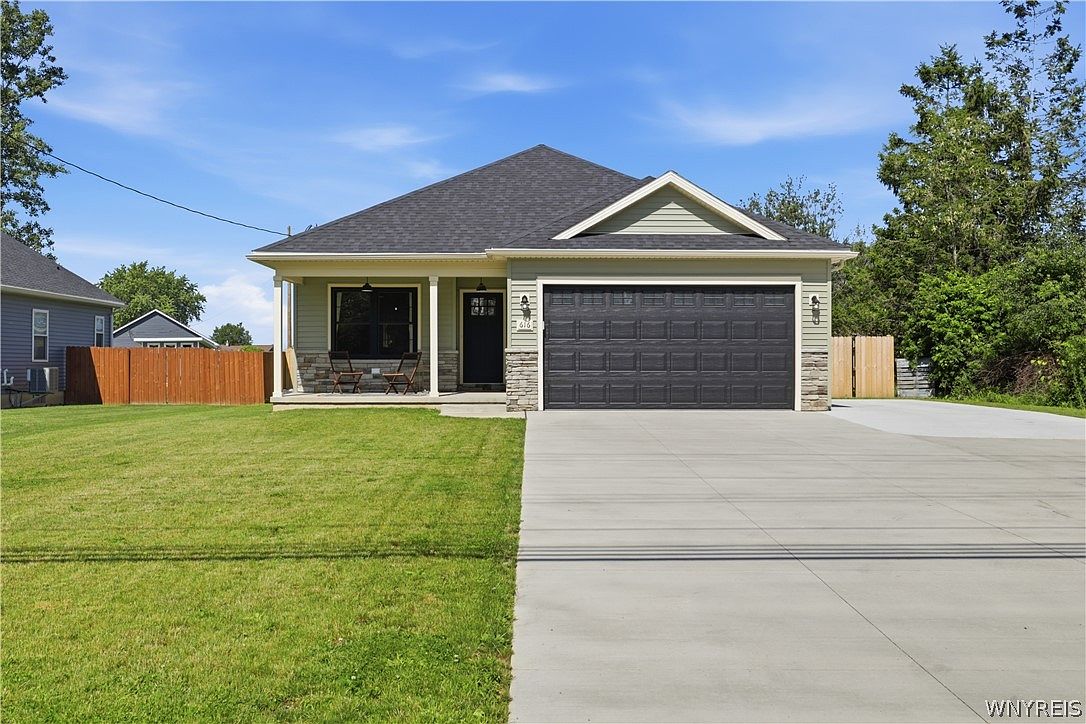
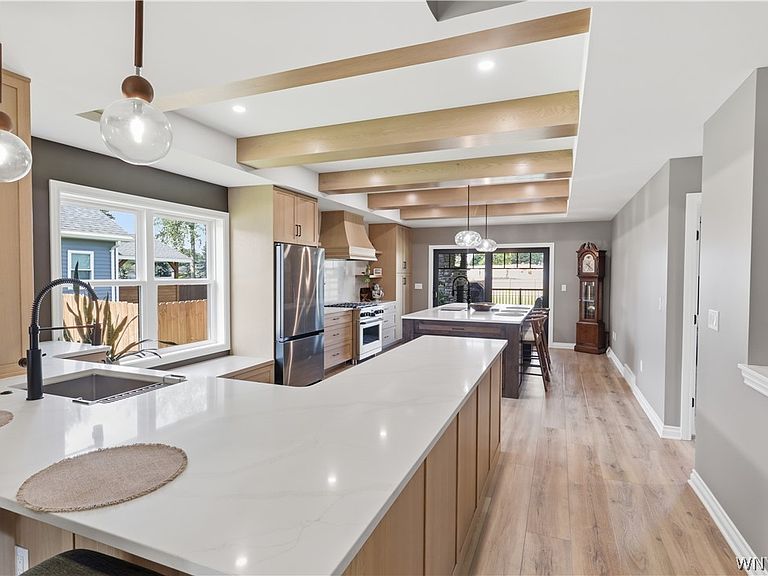
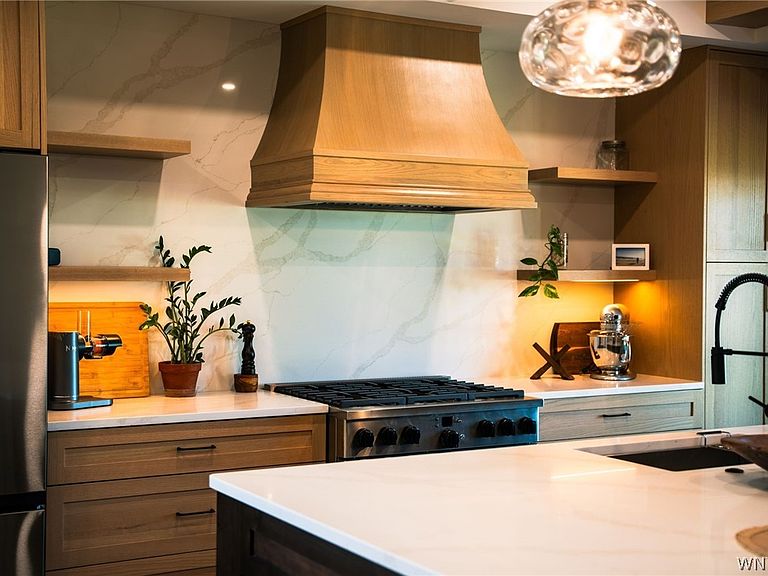
Welcome to 616 Borden Rd. This newer built 3 bed, 2 bath ranch home is a chef's dream with a fully upgraded custom kitchen from Crafted Concepts Architects, complete with dual sinks, large island, quartz counters, and high end appliances. With stunning white oak cabinets, millwork, and beams, this space is sure to impress. The main floor also contains the large primary bedroom with en suite bathroom and walk in closet, a second bedroom, second full bath, and first floor laundry. Downstairs, you will find the third bedroom or bonus room with egress, along with plenty of storage in the full, dry basement. Outside, you will find an incredible space for relaxing or entertaining with a new covered TimberTech deck with custom gas fireplace and concrete patio. Main level is 1,340sqft with 440sqft on the lower level, measured by agent. Offers reviewed as received.
Getting Around
 Car-Dependent
 Some Transit
 Somewhat Bikeable
Schools
Construction
Condition
- Property condition: Resale
- Year built: 2024
Materials
- Foundation: Poured
- Roof: Asphalt
- Construction materials: Stone,Vinyl Siding
Type & Style
- Home type: SingleFamily
- Architectural style: Ranch
- Property subType: Single Family Residence
Interior
Appliances
- Appliances included: Dishwasher,Gas Oven,Gas Range,Gas Water Heater,Refrigerator
- Laundry features: Main Level
Basement
- Has basement: Yes
- Basement: Full,Partially Finished
Bedrooms & Bathrooms
- Bedrooms: 3
- Bathrooms: 2
- Full bathrooms: 2
- Main level bathrooms: 2
- Main level bedrooms: 2
Features
- Eat-in Kitchen,Kitchen Island,Kitchen/Family Room Combo,Living/Dining Room,Sliding Glass Door(s),Solid Surface Counters,Bedroom on Main Level,Bath in Primary Bedroom,Main Level Primary
- Door features: Sliding Doors
- Flooring: Carpet,Varies,Vinyl
Heating & Cooling
- Heating features: Gas,Forced Air
- Cooling features: Central Air
Interior Area
- Total structure area: 1,785
- Total interior livable area: 1,785 sqft
Property
Accessibility
- Accessibility features: Low Threshold Shower
Details
- Parcel number: 1430891250800009023000
- Special condition: Standard
Features
- Levels: One
- Stories: 1
- Patio & porch: Deck,Patio
- Exterior features: Concrete Driveway,Deck,Fully Fenced,Patio,Private Yard,See Remarks
- Fencing: Full
Lot
- Lot size: 0.34 Acres
- Features: Rectangular,Rectangular Lot
- Lot size dimensions: 66 x 225
Parking
- Total spaces: 2
- Parking features: Attached,Garage,Garage Door Opener
- Has garage: Yes
- Attached garage spaces: 2
- Covered spaces: 2