



124 Chestnut St, Central Falls, RI, 02863
3beds
2baths
1,600sqft
$364,999
$228price/sqft
$2,824/moest. monthly cost
$112,960/yrincome needed
About This Home
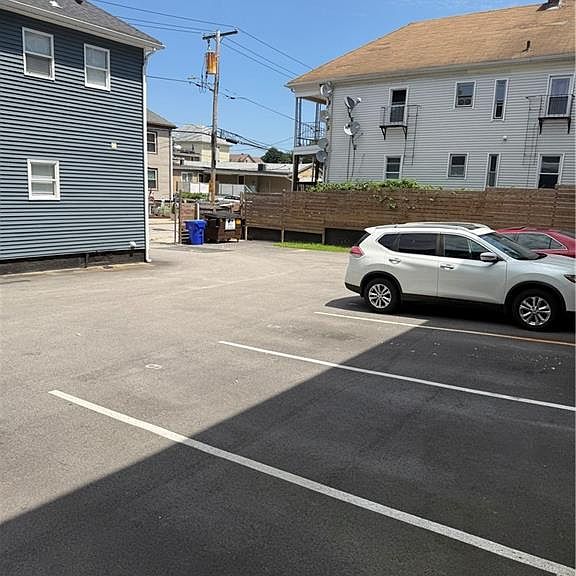
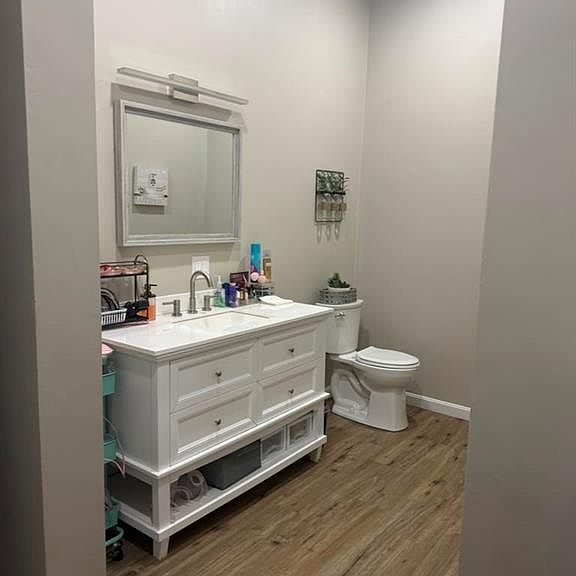
Experience modern comfort in this spacious 3-bedroom, 1.5-bathroom First Floor unit condo. Flooded with natural light, the main living space boasts high ceilings and stylish flooring throughout. The kitchen features stainless steel appliances and ample counter space. All three bedrooms are generously sized with great storage. Association fees cover exterior maintenance and groundskeeping, giving you true lock-and-leave convenience. parking and an extra storage locker.
Getting Around
80
 Very Walkable
33
 Some Transit
51
 Bikeable
Schools
4/10
4/10
1/10
Construction
Condition
- Year built: 1900
Materials
- Foundation: Unknown
- Construction materials: Dry Wall,Other Siding,Vinyl Siding
Type & Style
- Home type: Townhouse
- Property subType: Townhouse
Interior
Appliances
- Laundry features: In Unit
Basement
- Basement: None
Bedroom3
- Level: Second
Bedrooms & Bathrooms
- Bedrooms: 3
- Bathrooms: 2
- Full bathrooms: 1
- 1/2 bathrooms: 1
Features
- Wall (Dry Wall)
- Flooring: Laminate
- Fireplace features: None
- Finished area below ground: 884
- Finished area above ground: 716
Heating & Cooling
- Heating features: Electric,Heat Pump
- Cooling features: Heat Pump
Interior Area
- Total structure area: 716
- Total interior livable area: 1,600 sqft
Property
Details
- Parcel number: CENTM04P914
Features
- Stories: 1
Parking
- Total spaces: 2
- Parking features: No Garage,Assigned