



304 Cottontail Ln, Northlake, TX, 76247
About This Home
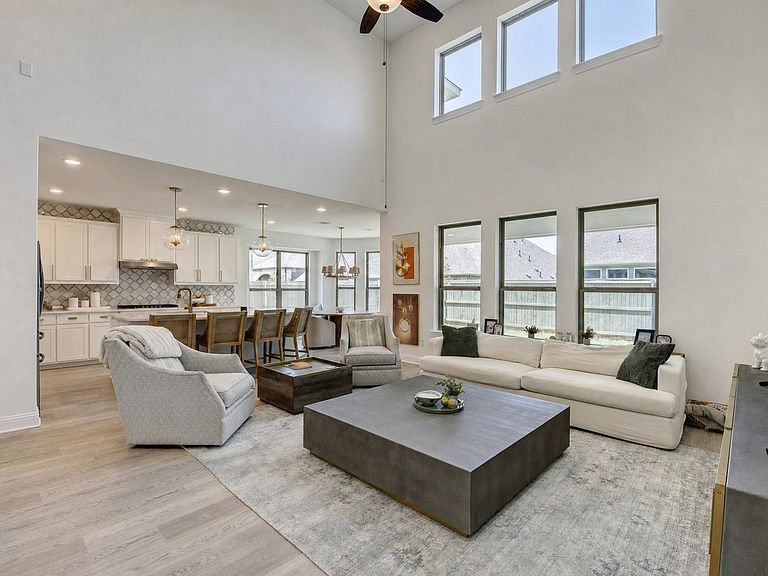
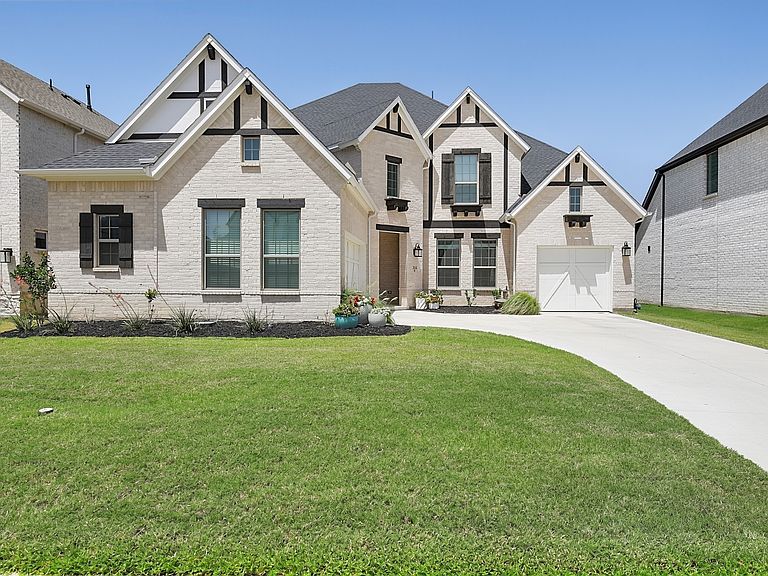
Like new and MOVE-IN READY! Completed in 2024 by Coventry Homes, this stunning 4-bed, 3.5-bath home with 3-car garage space offers a bright, open floor plan, soaring ceilings, abundant natural light, and designer finishes throughout in highly sought-after Pecan Square. A dramatic two-story entry with a curved staircase welcomes you inside, where you'll find a private home office & formal dining room. The open-concept living room features a spectacular two-story wall of windows overlooking the covered patio and backyard. The breakfast nook is filled with natural light and offers a charming window seat - the perfect spot for morning coffee. The chef's kitchen is designed for entertaining with a huge island seating four, quartz countertops, designer tile backsplash, 5-burner gas cooktop, walk-in pantry, and butler's pantry connecting to the dining room. The spacious first-floor owner's suite includes a sitting area with backyard views, spa-inspired bath with dual vanities, garden tub, separate shower with seat, abundant storage, and a large walk-in closet with direct access to the laundry room. A second downstairs bedroom with an adjacent full bath & nearby access to the 1-car garage provides an ideal guest suite or multigenerational living option. Upstairs offers a spacious game room, dedicated media room with nearby half bath, two additional bedrooms, one with an ensuite bath that also opens to the built-in study nook - the perfect place for homework or working from home. Step outside to a covered patio and private backyard with plenty of room to relax, play, or entertain. HOA dues include front yard maintenance and high-speed internet. Enjoy Pecan Square's resort-style amenities, including community pools, splash pad, parks, playgrounds, walking and biking trails, dog park, fitness & event centers, and year-round community events. Cottontail Park is just down the street, and I-35W provides quick access to Fort Worth, Denton, Alliance Town Center, and DFW employers.
Getting Around
 Car-Dependent
 Very Limited Transit
 Somewhat Bikeable
Schools
Construction
Condition
- Year built: 2024
Materials
- Foundation: Slab
- Roof: Composition
- Construction materials: Brick,Fiber Cement
Type & Style
- Home type: SingleFamily
- Architectural style: Traditional,Detached
- Property subType: Single Family Residence
Interior
Appliances
- Appliances included: Dishwasher,Electric Oven,Gas Cooktop,Disposal,Gas Water Heater,Microwave
- Laundry features: Washer Hookup,Electric Dryer Hookup,Laundry in Utility Room
Bedroom
- Features: Split Bedrooms
- Level: First
- Dimensions: 13 x 11
Bedroom
- Features: Walk-In Closet(s)
- Level: Second
- Dimensions: 14 x 11
Bedroom
- Features: En Suite Bathroom,Walk-In Closet(s)
- Level: Second
- Dimensions: 15 x 12
Bedrooms & Bathrooms
- Bedrooms: 4
- Bathrooms: 4
- Full bathrooms: 3
- 1/2 bathrooms: 1
Breakfast Room Nook
- Level: First
- Dimensions: 12 x 12
Dining Room
- Level: First
- Dimensions: 14 x 12
Features
- Decorative/Designer Lighting Fixtures,Double Vanity,Eat-in Kitchen,High Speed Internet,Kitchen Island,Open Floorplan,Pantry,Cable TV,Vaulted Ceiling(s),Walk-In Closet(s)
- Flooring: Carpet,Luxury Vinyl Plank,Tile
Game Room
- Features: Ceiling Fan(s)
- Level: Second
- Dimensions: 18 x 12
Heating & Cooling
- Heating features: Central,ENERGY STAR Qualified Equipment,Natural Gas,Zoned
- Cooling features: Central Air,Ceiling Fan(s),Electric,ENERGY STAR Qualified Equipment,Zoned
Interior Area
- Total interior livable area: 3,884 sqft
Kitchen
- Features: Butler's Pantry,Dual Sinks,Eat-in Kitchen,Kitchen Island,Stone Counters,Walk-In Pantry
- Level: First
- Dimensions: 16 x 12
Laundry
- Features: Built-in Features
- Level: First
- Dimensions: 9 x 6
Living Room
- Features: Ceiling Fan(s)
- Level: First
- Dimensions: 18 x 20
Master Bedroom
- Features: Ceiling Fan(s),Dual Sinks,Double Vanity,En Suite Bathroom,Garden Tub/Roman Tub,Linen Closet,Sitting Area in Primary,Separate Shower,Walk-In Closet(s)
- Level: First
- Dimensions: 18 x 15
Media Room
- Level: Second
- Dimensions: 18 x 13
Office
- Level: First
- Dimensions: 13 x 11
Property
Details
- Parcel number: R1021108
- Exclusions: Media room screen,curtains in second bedroom downstairs (rods remain)
Features
- Levels: Two
- Stories: 2
- Pool features: None,Community
- Exterior features: Rain Gutters
Lot
- Lot size: 7,100 sqft
- Features: Interior Lot,Subdivision,Sprinkler System
Parking
- Total spaces: 3
- Parking features: Driveway,Garage Faces Front,Garage,Garage Door Opener,Garage Faces Side
- Has garage: Yes
- Attached garage spaces: 3
- Covered spaces: 3