
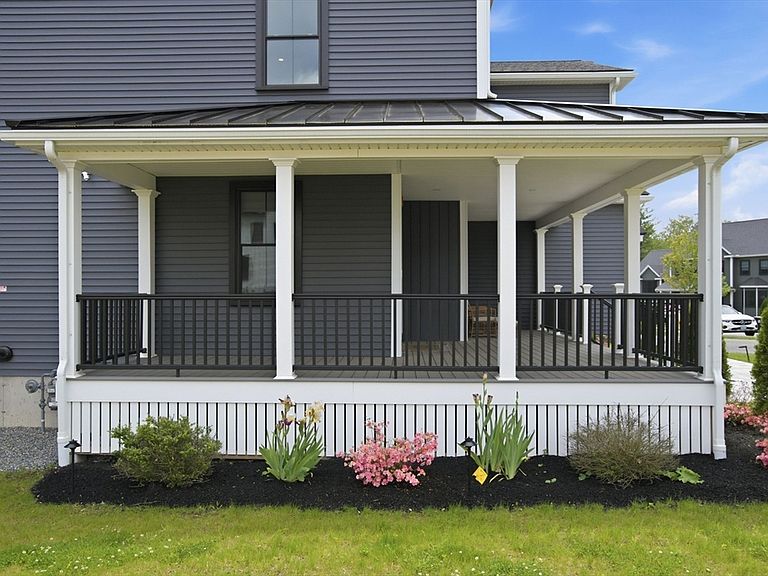
10 Darby Ln, Wilmington, MA, 01887
About This Home
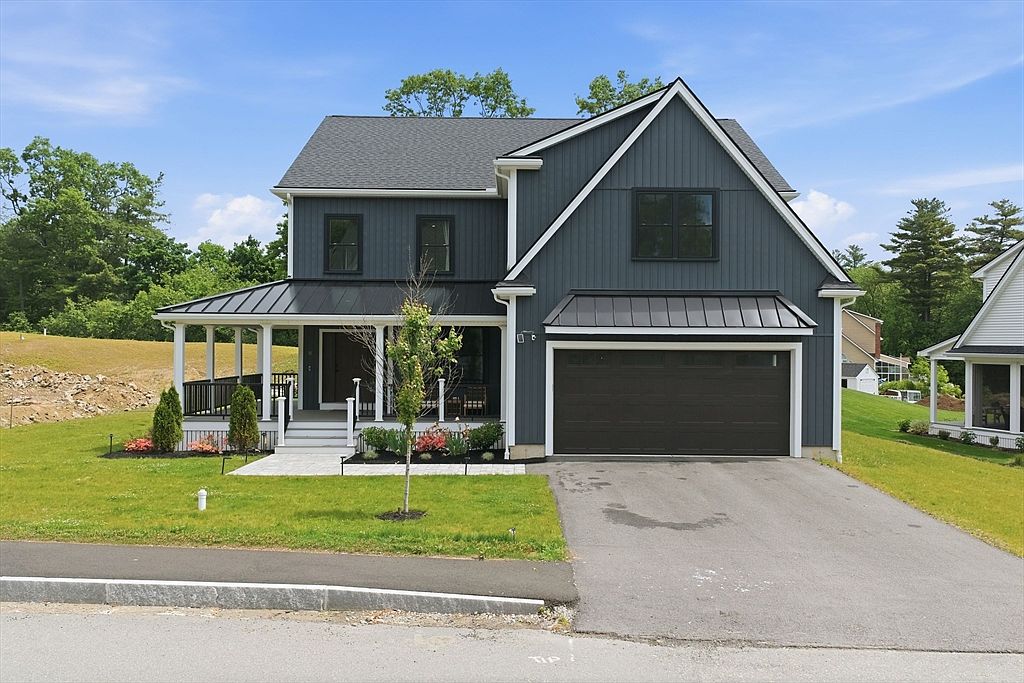
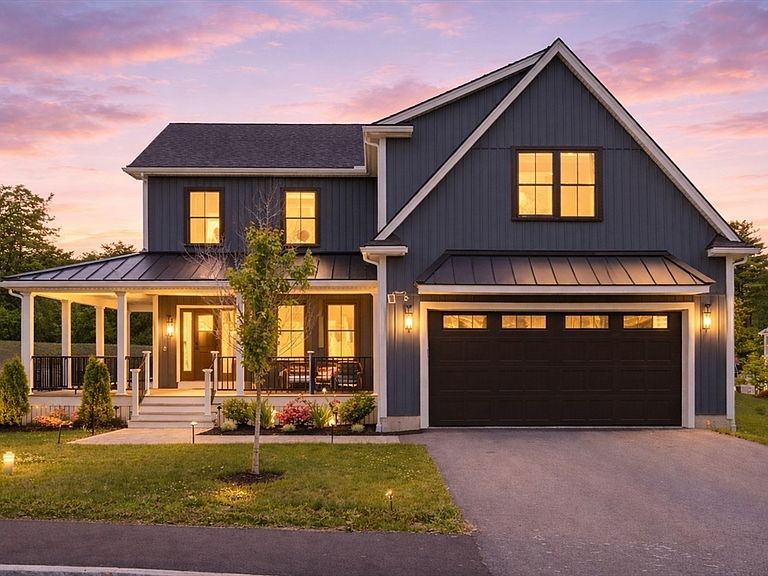
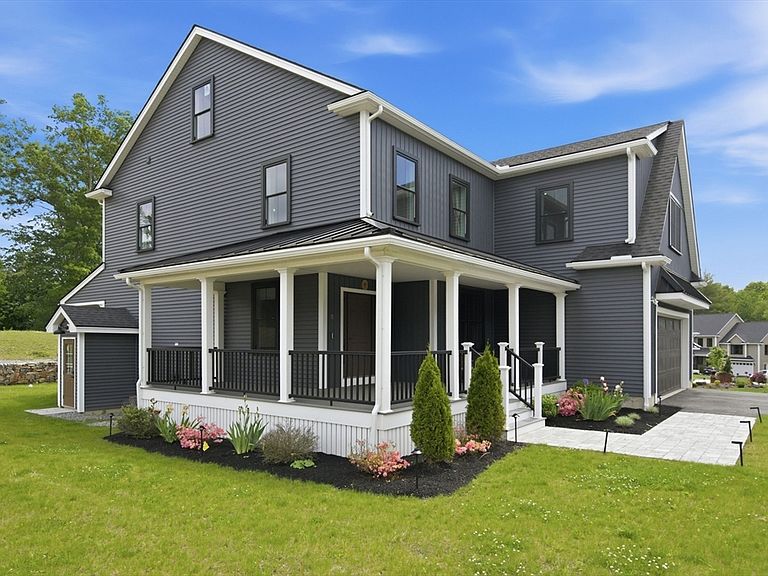
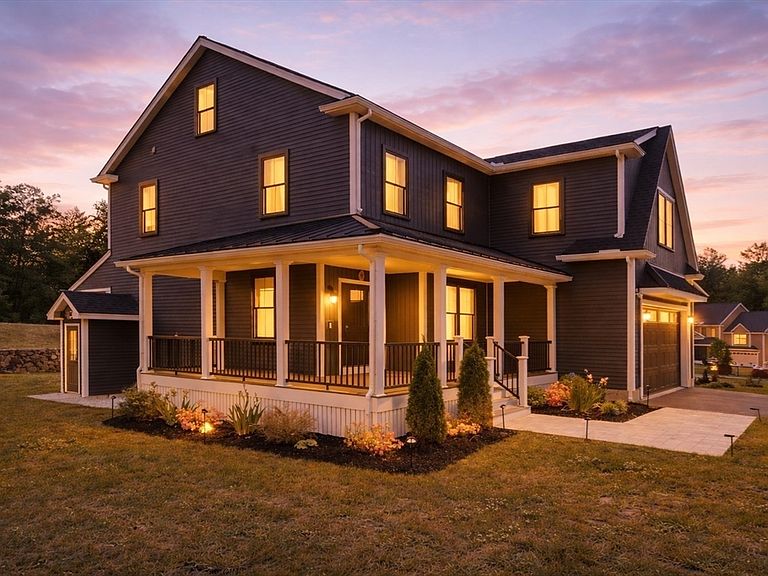
Elegance and contemporary design converge at 10 Darby Lane, Wilmington, MA, a newly constructed residence completed in 2024. Located within an exclusive subdivision of just 17 custom-built homes, this exceptional property offers 4,193 square feet of thoughtfully designed living space on an 18,730-square-foot lot. The home features four spacious bedrooms, three full bathrooms, and one half bath, blending luxury, comfort, and functionality throughout. Expansive living areas, high-quality finishes, and meticulous craftsmanship create an ideal setting for both everyday living and entertaining. A two-car garage provides convenience and additional storage. Offering modern construction, timeless design, and a premier neighborhood setting, 10 Darby Lane presents a rare opportunity to enjoy refined living in one of Wilmington's most desirable communities.
Getting Around
 Car-Dependent
 Very Limited Transit
 Somewhat Bikeable
Schools
Construction
Condition
- Year built: 2024
Materials
- Foundation: Concrete Perimeter
- Roof: Shingle,Metal
- Construction materials: Frame
Type & Style
- Home type: SingleFamily
- Architectural style: Colonial,Farmhouse
- Property subType: Single Family Residence
Interior
Appliances
- Appliances included: Electric Water Heater,Tankless Water Heater,Range,Oven,Dishwasher,Microwave,Refrigerator,Washer,Dryer,ENERGY STAR Qualified Refrigerator,Wine Refrigerator,ENERGY STAR Qualified Dryer,ENERGY STAR Qualified Dishwasher,ENERGY STAR Qualified Washer,Instant Hot Water
- Laundry features: Laundry Closet,Closet/Cabinets - Custom Built,Flooring - Hardwood,Stone/Granite/Solid Countertops,Upgraded Countertops,Electric Dryer Hookup,Lighting - Overhead,Second Floor,Washer Hookup
Basement
- Has basement: Yes
- Basement: Radon Remediation System,Concrete,Unfinished
Bathroom1
- Features: Bathroom - Half, Flooring - Hardwood, Window(s) - Bay/Bow/Box, Countertops - Stone/Granite/Solid, Countertops - Upgraded, Lighting - Overhead
- Level: First
Bathroom2
- Features: Bathroom - Full, Bathroom - Double Vanity/Sink, Bathroom - Tiled With Tub & Shower, Closet/Cabinets - Custom Built, Flooring - Stone/Ceramic Tile, Window(s) - Bay/Bow/Box, Countertops - Stone/Granite/Solid, Countertops - Upgraded, Recessed Lighting, Lighting - Overhead, Soaking Tub
- Level: Second
Bathroom3
- Features: Bathroom - Full, Bathroom - Double Vanity/Sink, Bathroom - Tiled With Tub, Closet - Linen, Closet/Cabinets - Custom Built, Flooring - Stone/Ceramic Tile, Countertops - Stone/Granite/Solid, Countertops - Upgraded, Recessed Lighting, Lighting - Overhead
- Level: Second
Bedroom2
- Features: Bathroom - Full, Ceiling Fan(s), Walk-In Closet(s), Flooring - Hardwood, Recessed Lighting
- Level: Second
Bedroom3
- Features: Bathroom - Full, Ceiling Fan(s), Walk-In Closet(s), Flooring - Hardwood, Recessed Lighting
- Level: Second
Bedroom4
- Features: Bathroom - Full, Ceiling Fan(s), Walk-In Closet(s), Flooring - Hardwood, Recessed Lighting
- Level: Second
Bedrooms & Bathrooms
- Bedrooms: 4
- Bathrooms: 4
- Full bathrooms: 3
- 1/2 bathrooms: 1
Dining Room
- Features: Closet/Cabinets - Custom Built, Flooring - Hardwood, Window(s) - Picture, Deck - Exterior, Exterior Access, Open Floorplan, Recessed Lighting, Wainscoting, Wine Chiller, Lighting - Pendant, Crown Molding
- Level: First
Family Room
- Features: Flooring - Hardwood, Recessed Lighting
- Level: First
Features
- Bathroom - Full,Bathroom - Double Vanity/Sink,Bathroom - Tiled With Tub,Closet - Linen,Closet/Cabinets - Custom Built,Countertops - Stone/Granite/Solid,Countertops - Upgraded,Recessed Lighting,Lighting - Overhead,Ceiling Fan(s),Crown Molding,Cedar Closet(s),Bathroom,Center Hall,Home Office,Mud Room,WaterSense Fixture(s),Walk-up Attic,Wired for Sound,High Speed Internet
- Door features: Insulated Doors
- Window features: Bay/Bow/Box,Insulated Windows
- Flooring: Wood,Tile,Concrete,Hardwood,Flooring - Stone/Ceramic Tile,Flooring - Hardwood
- Number of fireplaces: 1
- Fireplace features: Living Room
- Fireplace: Yes
- Finished area above ground: 4,193
Heating & Cooling
- Heating features: Central,Forced Air,Natural Gas,ENERGY STAR Qualified Equipment
- Cooling features: Central Air,ENERGY STAR Qualified Equipment,Whole House Fan
Interior Area
- Total structure area: 4,193
- Total interior livable area: 4,193 sqft
Kitchen
- Features: Closet/Cabinets - Custom Built, Flooring - Hardwood, Pantry, Countertops - Stone/Granite/Solid, Countertops - Upgraded, Kitchen Island, Cabinets - Upgraded, Open Floorplan, Recessed Lighting, Lighting - Pendant, Crown Molding
- Level: First
Living Room
- Features: Closet/Cabinets - Custom Built, Flooring - Hardwood, Window(s) - Bay/Bow/Box, Cable Hookup, Open Floorplan, Recessed Lighting, Crown Molding
- Level: First
Master Bedroom
- Features: Bathroom - Full, Ceiling Fan(s), Walk-In Closet(s), Flooring - Hardwood, High Speed Internet Hookup, Recessed Lighting
- Level: Second
Office
- Features: Flooring - Hardwood, Window(s) - Bay/Bow/Box, Lighting - Overhead, Crown Molding
- Level: First
Property
Details
- Parcel number: 5170622
- Attached to another structure: Yes
- Zoning: RE
Features
- Patio & porch: Porch - Enclosed,Deck - Composite,Covered
- Exterior features: Porch - Enclosed,Deck - Composite,Covered Patio/Deck,Rain Gutters,Sprinkler System,Decorative Lighting,Garden,Stone Wall,ET Irrigation Controller
- Waterfront features: Lake/Pond,1 to 2 Mile To Beach,Beach Ownership(Public)
Lot
- Lot size: 0.43 Acres
Parking
- Total spaces: 4
- Parking features: Attached,Garage Door Opener,Storage,Paved Drive,Off Street,Paved
- Has garage: Yes
- Attached garage spaces: 2
- Covered spaces: 2
- Has uncovered spaces: Yes
- Uncovered spaces: 2