



170 1/2 Granite St APT 3, Rockport, MA, 01966
About This Home
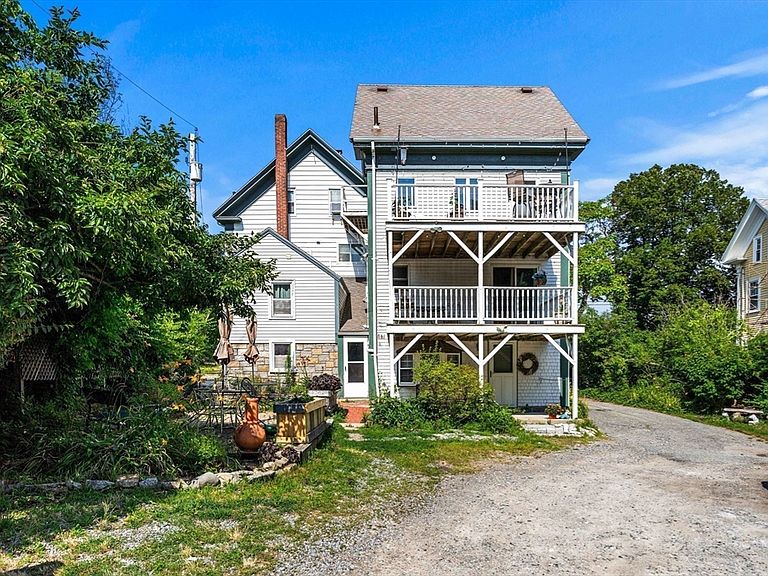
Presenting a sophisticated condominium at 170 1/2 Granite Street U:3, Rockport, MA, a distinguished residence built in 1850. This exceptional property offers 1080 square feet of meticulously designed living space, providing an unparalleled opportunity for refined coastal living. This expansive condominium encompasses two stories, offering a thoughtfully arranged layout. The third-floor location provides an elevated perspective within the building. The residence features three well-proportioned bedrooms, each designed to offer comfort and privacy. Complementing these living spaces is a full bathroom, appointed for both functionality and aesthetic appeal. We invite you to experience the distinctive character and exceptional living potential of this remarkable Rockport condominium. Whether you're searching for a year-round residence or the ideal coastal getaway, this home offers the best of seaside living. Located near Halibut State Park, Granite Pier, Atlantic Ocean and just a short dist
Getting Around
 Car-Dependent
 Very Limited Transit
 Somewhat Bikeable
Schools
Construction
Condition
- Year built: 1850
Materials
- Roof: Shingle
Notable Dates
- Major remodel year: 1991
Type & Style
- Home type: Condo
- Property subType: Condominium
Interior
Appliances
- Appliances included: Dishwasher,Microwave,Refrigerator
- Laundry features: First Floor,In Building
Bathroom1
- Level: Third
Bedroom2
- Features: Closet, Flooring - Hardwood, Attic Access
- Level: Fourth Floor
Bedroom3
- Features: Closet, Flooring - Stone/Ceramic Tile, Cable Hookup
- Level: Fourth Floor
Bedrooms & Bathrooms
- Bedrooms: 3
- Bathrooms: 1
- Full bathrooms: 1
Features
- Flooring: Wood,Tile
- Finished area below ground: 0
- Finished area above ground: 1,080
- Common walls with other units/homes: No One Above,Corner
Heating & Cooling
- Heating features: Baseboard
- Cooling features: Window Unit(s)
Interior Area
- Total structure area: 1,080
- Total interior livable area: 1,080 sqft
Kitchen
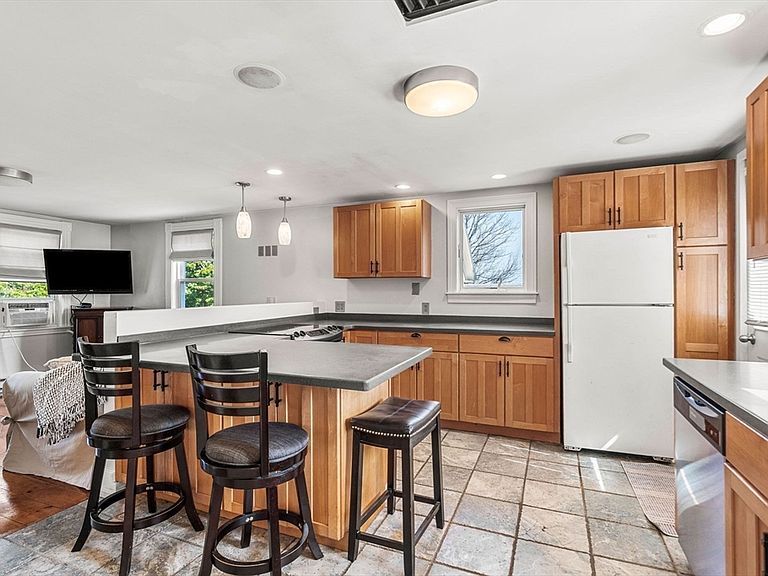
- Features: Bathroom - Full, Closet, Flooring - Hardwood, Balcony / Deck, Countertops - Upgraded, Deck - Exterior, Exterior Access, High Speed Internet Hookup, Open Floorplan
- Level: Third
Living Room
- Features: Flooring - Hardwood, High Speed Internet Hookup, Open Floorplan
- Level: Main,Third
Master Bathroom
- Features: Yes
Master Bedroom
- Features: Closet, Flooring - Hardwood, Attic Access
- Level: Fourth Floor
Property
Details
- Parcel number: 9372
- Zoning: A
Features
- Entry location: Unit Placement(Upper)
- Patio & porch: Deck
- Exterior features: Deck
- Has view: Yes
- View description: Water,Harbor,Ocean
- Has water view: Yes
- Water view: Harbor,Ocean,Water
- Waterfront features: Ocean,1/2 to 1 Mile To Beach,Beach Ownership(Public)
Parking
- Total spaces: 1
- Parking features: Off Street,Paved
- Has uncovered spaces: Yes
- Uncovered spaces: 1