


N9095 Southtowne Dr, Menasha, WI, 54952
2beds
2baths
1,616sqft
$435,900
$270price/sqft
$2,871/moest. monthly cost
$114,840/yrincome needed
About This Home
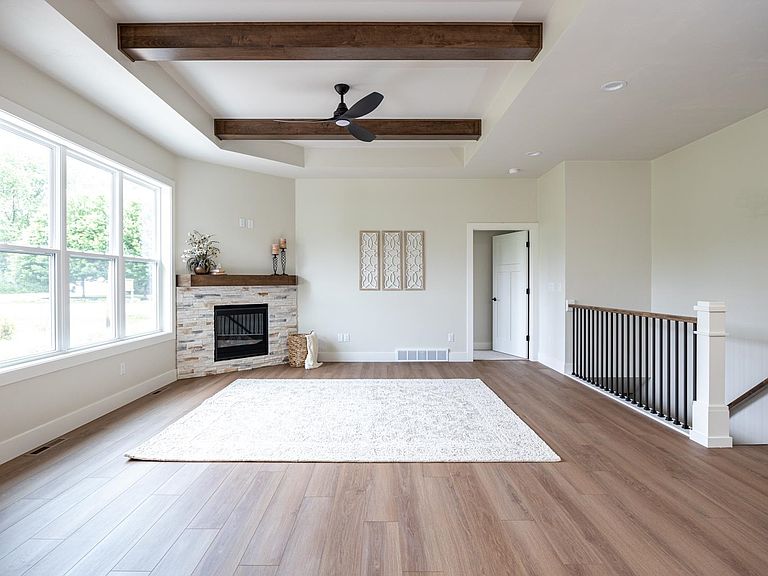
Welcome to Southtowne Homes, the Fox Valley's premier upscale zero lot line community offering carefree living at its finest. This thoughtfully designed 1,616 sq. ft. home features an open-concept floor plan with 2 bedrooms, 2 full baths, zero-step entry, solid surface countertops, 9' ceilings, tray ceilings in the great room and primary suite, a covered rear patio, convenient dual-entry laundry, rear entry lockers, and a finished garage. The lower level is ready for future expansion. HOA dues of approximately $130+/- per month for 2026 include lawn care and snow removal. Taxes are TBD.
Getting Around
3
 Car-Dependent
0
 Very Limited Transit
27
 Somewhat Bikeable
Schools
10/10
6/10
4/10
Construction
Condition
- New construction: Yes
- Year built: 2026
Materials
- Foundation: Poured Concrete
- Construction materials: Stone,Vinyl Siding
Other
- Builder name: Evers Construction
Type & Style
- Home type: SingleFamily
- Architectural style: Ranch
- Property subType: Single Family Residence
Interior
Appliances
- Appliances included: Dishwasher
Basement
- Has basement: Yes
- Basement: 8Ft+ Ceiling,Full,Bath/Stubbed,Sump Pump
Bedroom1
- Level: Main
- Dimensions: 13x15
Bedroom2
- Level: Main
- Dimensions: 11x11
Bedrooms & Bathrooms
- Bedrooms: 2
- Bathrooms: 2
- Full bathrooms: 2
Dining Room
- Level: Main
- Dimensions: 10x13
Features
- At Least 1 Bathtub,Cable Available,High Speed Internet,Kitchen Island,Pantry,Walk-In Closet(s)
- Number of fireplaces: 1
- Fireplace features: Gas,One
- Fireplace: Yes
- Finished area below ground: 0
- Finished area above ground: 1,616
Heating & Cooling
- Heating features: Forced Air
- Cooling features: Forced Air,Central Air
Interior Area
- Total interior livable area: 1,616 sqft
Kitchen
- Level: Main
- Dimensions: 9x13
Living Room
- Level: Main
- Dimensions: 16x17
Other
- Level: Main
- Dimensions: 8x10
Property
Accessibility
- Accessibility features: 1st Floor Bedroom,1st Floor Full Bath,Laundry 1st Floor,Open Floor Plan,Ramped or Level Entrance
Details
- Parcel number: 45456
- Zoning: Residential
- Exclusions: Seller's Personal Property and Staging Items
Features
- Patio & porch: Patio
Lot
- Lot size: 8,276 sqft
- Features: Corner Lot,Sidewalk
Parking
- Total spaces: 2
- Parking features: Attached,Garage Door Opener
- Has garage: Yes
- Attached garage spaces: 2
- Covered spaces: 2