

1231 Ewing Park Loop, Midlothian, VA, 23113
About This Home
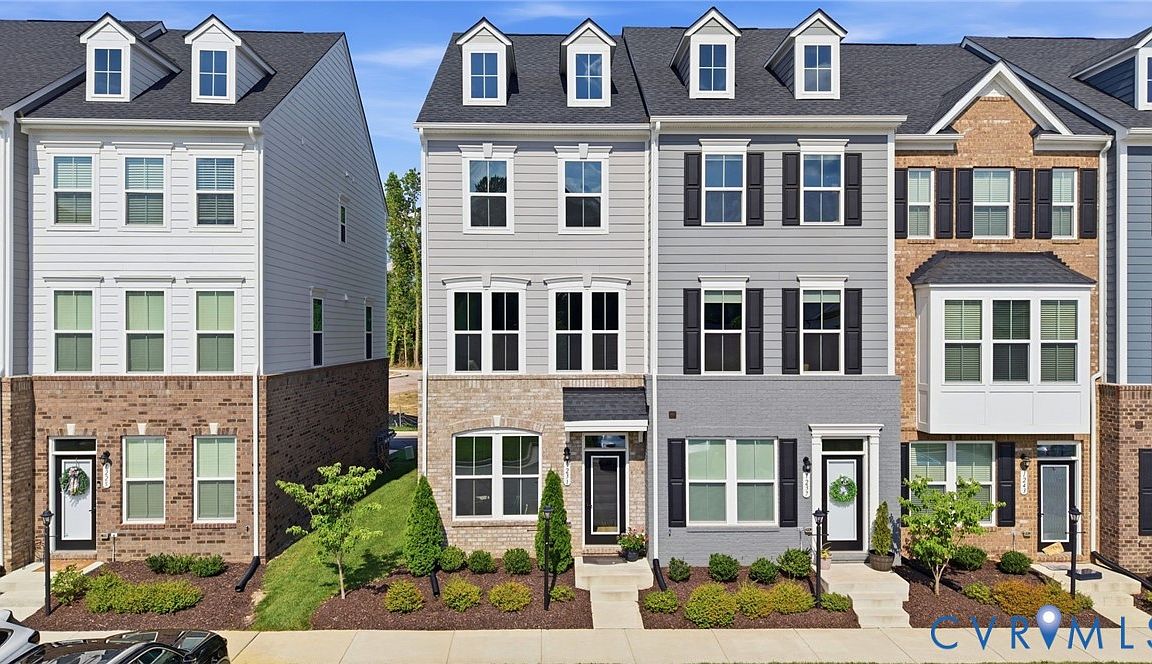
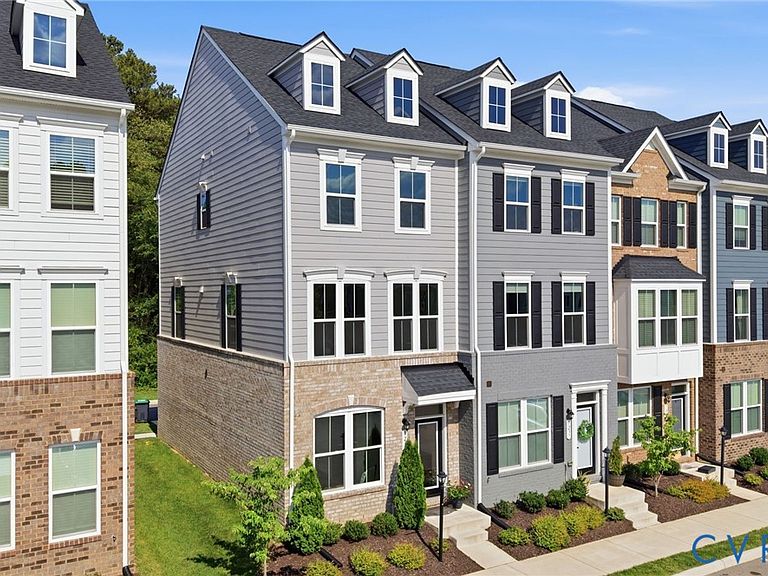
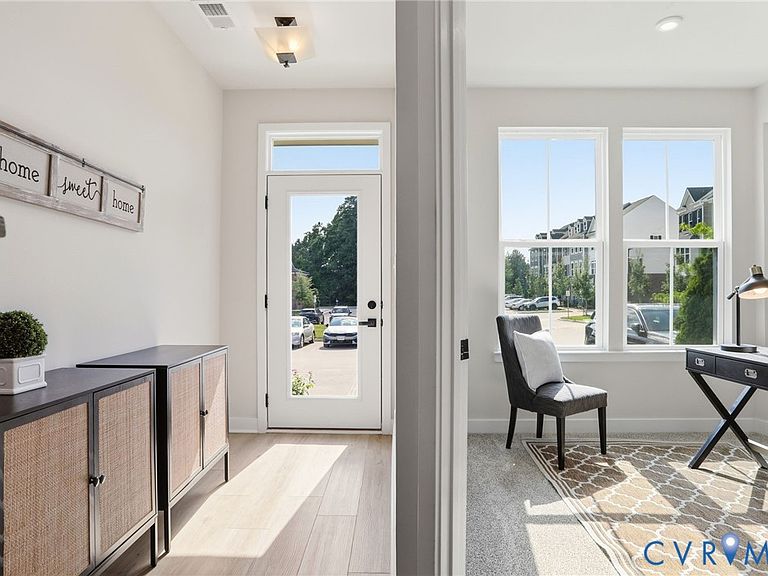
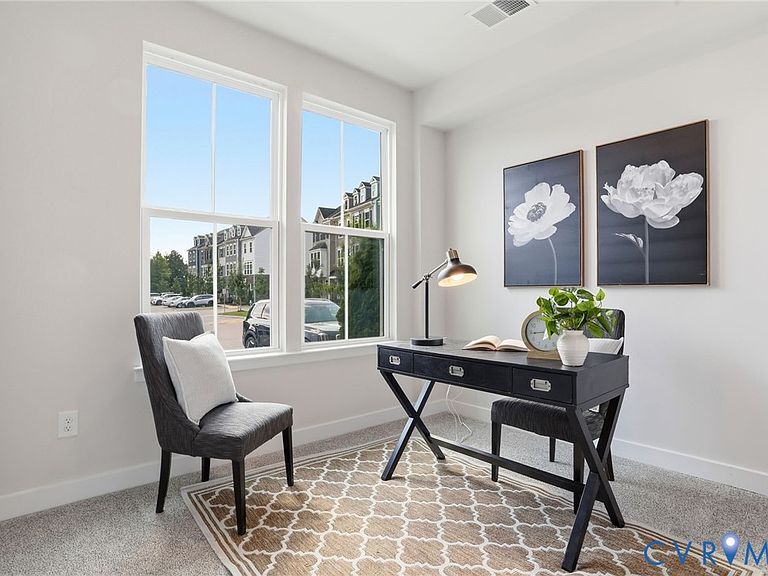
Beautiful 3 Bedroom, 3 1/2 Bath Townhome with all the perks! In the heart of Midlothian and close to 288 your commute will be a breeze! PRIME LOCATION, Excellent END UNIT, and steps away from Grocery, Restaurants and Coffee Shops! All this, Along with AWARD WINNING SCHOOLS in the MIDLOTHIAN HIGH SCHOOL Feeder Pattern! BETTER THAN NEW! Don't wait to build, This beautifully crafted 3 STORY TOWNHOME has lots of OPTIONS to include ALL WOOD STAIRS, and a much needed GARAGE! TURN-KEY and ready for its new owners. This HOME will DELIGHT YOUR SENSES and brighten your day with OVERSIZED WINDOWS and a HUGE SLIDING GLASS DOOR to ENJOY the BALCONY. The first floor is WELCOMING and BRIGHT upon entry, with a FIRST FLOOR BEDROOM and much needed FULL BATHROOM for guests. Keep walking to find an awesome 1 car GARAGE with EXTRA STORAGE and PARKING PAD out back. Venture up the stairs to discover an OPEN CONCEPT Kitchen, dining room, family room and another 1/2 bath for CONVENIENCE. The kitchen comes FULLY EQUIPPED with SMOOTH TOP COOKING, UNDER CABINET LIGHTING, a PANTRY and ISLAND with an abundance of STORAGE and pull out cabinetry. Facing West, you are sure to enjoy many beautiful evening SUNSETS! The 3rd floor provides PEACE and serenity with a quiet and OVERSIZED PRIMARY BEDROOM to include LARGE WINDOWS, an ENSUITE BATH with DOUBLE VANITY and a WALK-IN CLOSET. No need to worry about getting your laundry up and down the stairs, as you will find a STACKABLE WASHER/DRYER on the 3rd floor, to service the PRIMARY and SECONDARY BEDROOM with FULL BATH. Seriously, this one is ready to go! So take a look and FALL IN LOVE with where you live! Welcome to Winterfield Townes! NEW CARPET, FRESH PAINT, All systems are ONLY 3 years old. Built in 2023!
Getting Around
 Car-Dependent
 Very Limited Transit
 Bikeable
Schools
Construction
Condition
- Property condition: Resale
- Year built: 2023
Materials
- Roof: Composition,Shingle
- Construction materials: Brick,Drywall,HardiPlank Type,Wood Siding
Type & Style
- Home type: Townhouse
- Architectural style: Row House
- Property subType: Townhouse,Single Family Residence
Interior
Appliances
- Appliances included: Dryer,Washer/Dryer Stacked,Dishwasher,Exhaust Fan,Electric Cooking,Electric Water Heater,Disposal,Ice Maker,Microwave,Range,Refrigerator,Smooth Cooktop,Self Cleaning Oven,Washer
- Laundry features: Washer Hookup,Dryer Hookup,Stacked
Bedroom2
- Level: Third
Bedroom3
- Level: First
Bedrooms & Bathrooms
- Bedrooms: 3
- Bathrooms: 4
- Full bathrooms: 3
- 1/2 bathrooms: 1
Dining Room
- Level: Second
Features
- Bedroom on Main Level,Dining Area,Double Vanity,Eat-in Kitchen,Granite Counters,Kitchen Island,Bath in Primary Bedroom,Pantry,Recessed Lighting,Cable TV,Walk-In Closet(s)
- Door features: Insulated Doors,Sliding Doors
- Window features: Screens,Thermal Windows
- Flooring: Carpet,Ceramic Tile,Vinyl,Wood
- Attic: Access Only
- Finished area above ground: 1,600
Foyer
- Level: First
Half Bath
- Level: Second
Heating & Cooling
- Heating features: Heat Pump,Natural Gas
- Cooling features: Central Air,Electric,Attic Fan
Interior Area
- Total interior livable area: 1,600 sqft
Kitchen
- Level: Second
Living Room
- Level: Second
Master Bedroom
- Level: Third
Other
- Level: First
Other
- Level: Third
Property
Details
- Parcel number: 726709223200000
- Attached to another structure: Yes
- Zoning description: RTH
Features
- Levels: Two
- Stories: 2
- Pool features: None
- Patio & porch: Balcony,Stoop
- Exterior features: Sprinkler/Irrigation,Lighting,Paved Driveway
- Fencing: None
Lot
- Lot size: 1,524 sqft
- Features: Landscaped
Parking
- Total spaces: 1
- Parking features: Attached,Driveway,Garage,Garage Door Opener,Off Street,Paved,Garage Faces Rear,Garage Faces Side
- Has garage: Yes
- Attached garage spaces: 1
- Covered spaces: 1
- Has uncovered spaces: Yes
Climate Risk is Financial Risk
Every home has a financial story beyond the listing price. Below, you’ll see the climate risks that could affect this property — and in Bills & Affordability, how those risks may influence repairs, insurance, utilities, and long-term value.
Biggest Threats for This Home
- Winter Weather

How This Home’s Risks Compare
FEMA Declared Disasters Across Virginia Counties
Understanding the Costs
Financial advisors generally recommend spending no more than 30% of your gross household income on housing costs. In practice, many households stretch to 35% or beyond — especially in high-cost markets.
Estimated Costs Today
| Monthly | Annual | |
|---|---|---|
| Mortgage | $2,015 | $24,180 |
| Home Insurance * | $98 | $1,176 |
| Property Taxes | $292 | $3,504 |
| Electricity | $202 | $2,433 |
| Total | $2,607 | $31,284 |
Income You'd Need if You Spent...
Virginia FAIR Plan Programs

How Costs Could Change Over Time
Climate risk is quickly impacting all of the major home ownership costs. Adjust the growth rates and percentage of income spent on housing below to see how your housing costs could change over the next 10 years — and what income you'd need to keep up.
Comparing Against the Market
Price Per Sq Ft
vs Other Active Listings
Avg $/sqft
vs Homes Sold Last Month
Median $/sqft
Current Market Trends
Median Price Per Square Foot
The median price per square foot of homes sold in this area each month. Compare this to this listing's price per square foot to gauge whether the home is priced in line with recent sales.
Historicals for This Listing
Zestimate History ($/sqft)
No zestimate history available
Price History
| Date | Event | Price |
|---|---|---|
| 2026-08-07 | Pending sale | $398,500 |
| 2026-08-01 | Price change | $398,500 |
| 2026-07-24 | Price change | $410,000 |
| 2026-07-09 | Price change | $419,900 |
| 2026-06-26 | Listed for sale | $425,000 |
| 2023-10-16 | Sold | $388,855 |
 View on Zillow