


6100 Jackline Run, North Chesterfield, VA, 23234
About This Home
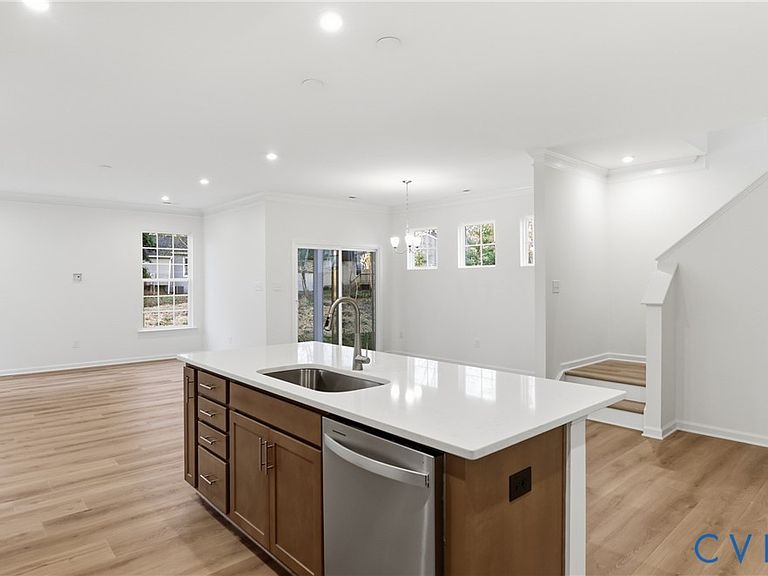
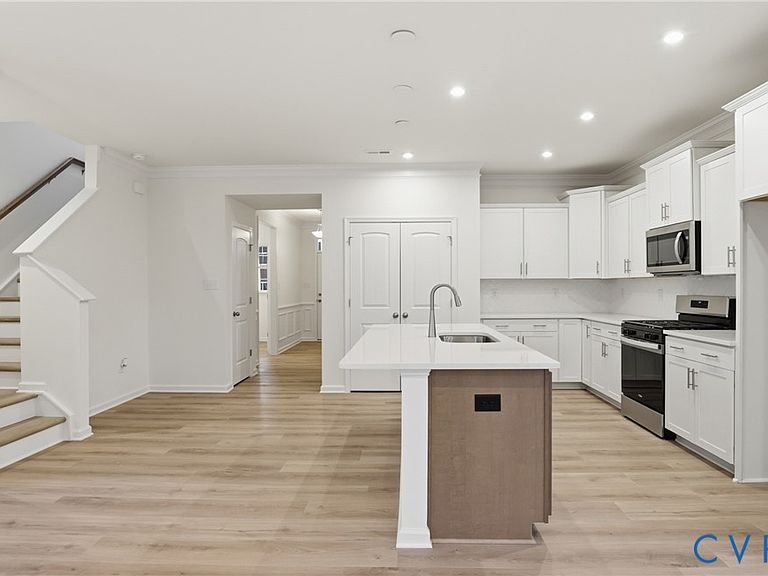
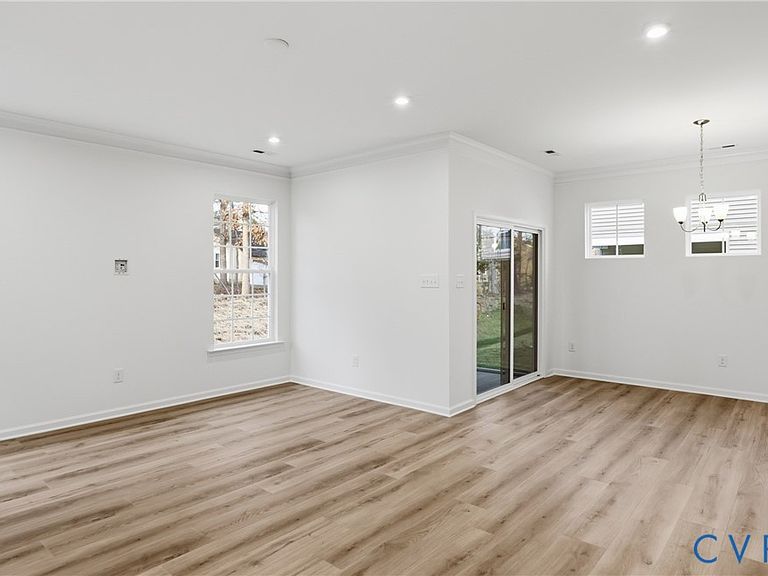
Watermark is an upscale community nestled around beautiful Watermark Lake in award-winning Chesterfield County. This home is TO BE BUILT! The Stonecrest is a beautifully designed two-story home with 3 bedrooms and 2.5 baths. Stepping inside, you'll find the kitchen, breakfast area, and family room all flowing together in an open and inviting layout — perfect for everyday living and entertaining. The kitchen features an island and pantry, rounding out this seamless main living space. A powder room for guests just off the front entry completes the first floor. Upstairs, you'll find all three bedrooms, including the primary bedroom with a walk-in closet and an ensuite bath with a double vanity. Bedrooms two and three share a full hall bath. A loft area and conveniently located laundry room complete the second floor. Amenities in the community include a beautiful, state-of-the-art clubhouse with an Olympic-sized swimming pool, fitness center, and playground area for residents to enjoy!
Getting Around
 Car-Dependent
 Very Limited Transit
 Somewhat Bikeable
Schools
Construction
Condition
- Property condition: New Construction
- New construction: Yes
- Year built: 2026
Materials
- Roof: Shingle
- Construction materials: Drywall,Frame,Vinyl Siding
Type & Style
- Home type: SingleFamily
- Architectural style: Two Story
- Property subType: Single Family Residence
Interior
Additional Room
- Level: First
- Dimensions: 13.0 x 8.6
Appliances
- Appliances included: Built-In Oven,Dishwasher,Exhaust Fan,Disposal,Microwave,Stove,Tankless Water Heater
- Laundry features: Washer Hookup,Dryer Hookup
Basement
- Basement: Crawl Space
Bedroom2
- Level: Second
- Dimensions: 11.2 x 11.1
Bedroom3
- Level: Second
- Dimensions: 11.2 x 11.1
Bedrooms & Bathrooms
- Bedrooms: 3
- Bathrooms: 3
- Full bathrooms: 2
- 1/2 bathrooms: 1
Family Room
- Level: First
- Dimensions: 18.2 x 14.10
Features
- Dining Area,Double Vanity,Eat-in Kitchen,High Ceilings,Kitchen Island,Loft,Bath in Primary Bedroom,Pantry,Walk-In Closet(s)
- Flooring: Partially Carpeted,Vinyl
- Attic: Pull Down Stairs
- Finished area below ground: 0
- Finished area above ground: 2,080
Half Bath
- Level: First
Heating & Cooling
- Heating features: Electric,Forced Air,Heat Pump
- Cooling features: Central Air
Interior Area
- Total interior livable area: 2,080 sqft
Kitchen
- Level: First
- Dimensions: 14.7 x 11.10
Master Bedroom
- Level: Second
- Dimensions: 14.10 x 14.3
Other
- Level: Second
Recreation
- Level: Second
- Dimensions: 13.7 x 11.10
Property
Details
- Parcel number: 771679510300000
- Zoning description: C3
- Special condition: Corporate Listing
Features
- Levels: Two
- Stories: 2
- Pool features: Pool,Community
- Patio & porch: Front Porch,Porch
- Exterior features: Porch,Paved Driveway
- Fencing: None
Lot
- Lot size: 4,586 sqft
- Features: Cul-De-Sac
Parking
- Total spaces: 1
- Parking features: Attached,Direct Access,Driveway,Garage,Garage Door Opener,Paved
- Has garage: Yes
- Attached garage spaces: 1
- Covered spaces: 1
- Has uncovered spaces: Yes