



N83W27815 Cress-Brook COURT, Hartland, WI, 53029
About This Home
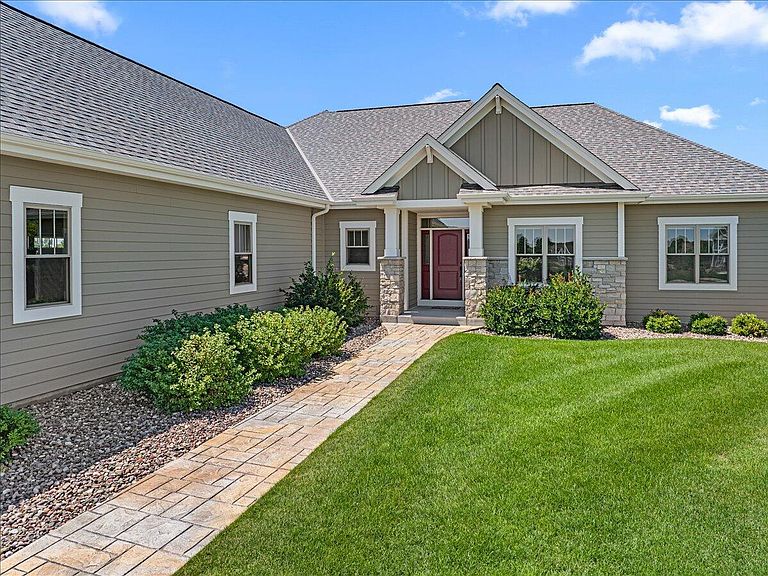
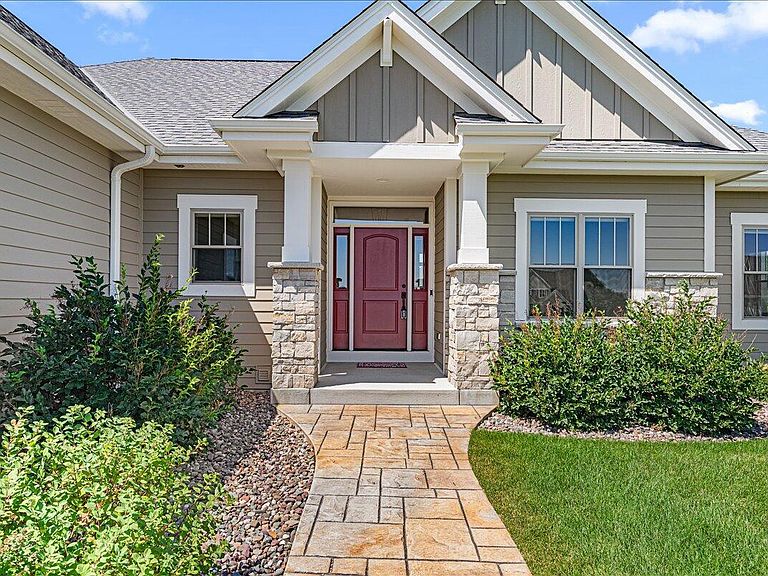
Exceptional SPLIT-RANCH built in 2023 features 3,899 total sq.ft w/ 5 bdrms, 3.5 baths & 4-car att. gar on over 1 acre on a cul de sac. Kitchen has quartz counters, walk-in pantry, large island, under cabinet lighting, tiled backsplash & 2-tone cabinets. LR has gas FP & tray ceiling. Cedar lined 3-sesaon rm off of huge dining area. Primary has tray ceiling, en suite w/ soaking tub, double vanity, tiled walk-in shower & divided WIC. Secondary bdrms on main level have tray ceilings. Main level also has office w/ French doors; awesome lndry/mud rm & 1/2 bath. Huge FR in LL w/ daylight windows along w/ 2 more bdrms, exercise rm & full bath. PLENTY of storage. In-ground sprinkler system & gorgeous landscaping. Generator. Better than new b/c it is all done for you! Some photos digitally altered
Getting Around
 Car-Dependent
 Very Limited Transit
 Somewhat Bikeable
Schools
Construction
Condition
- Property condition: 0-5 Years
- Year built: 2023
Materials
- Construction materials: Fiber Cement,Stone,Brick/Stone
Type & Style
- Home type: SingleFamily
- Architectural style: Ranch
- Property subType: Single Family Residence
Interior
Appliances
- Appliances included: Dishwasher,Disposal,Microwave,Other,Oven,Range,Refrigerator,Water Softener
Basement
- Has basement: Yes
- Basement: 8'+ Ceiling,Finished,Full,Full Size Windows,Concrete,Sump Pump
Bathroom
- Features: Tub Only,Ceramic Tile,Master Bedroom Bath: Tub/No Shower,Master Bedroom Bath: Walk-In Shower,Master Bedroom Bath,Shower Over Tub
Bedroom2
- Level: Main
- Area: 120
Bedroom3
- Level: Main
- Area: 130
Bedroom4
- Level: Lower
- Area: 120
Bedroom5
- Level: Lower
- Area: 120
Bedrooms & Bathrooms
- Bedrooms: 5
- Bathrooms: 4
- Full bathrooms: 3
- 1/2 bathrooms: 1
- Main level bedrooms: 3
Family Room
- Level: Lower
- Area: 646
Features
- Pantry,Walk-In Closet(s),Kitchen Island
- Finished area below ground: 1,433
- Finished area above ground: 2,466
Heating & Cooling
- Heating features: Natural Gas,Forced Air,Zoned
- Cooling features: Central Air
Interior Area
- Total structure area: 3,899
- Total interior livable area: 3,899 sqft
Kitchen
- Level: Main
- Area: 280
Living Room
- Level: Main
- Area: 360
Master Bedroom
- Level: Main
- Area: 210
Office
- Level: Main
- Area: 121
Property
Details
- Parcel number: LSBT0171028
- Zoning: Residential
- Exclusions: Sellers' Personal Property
Features
- Levels: One
- Stories: 1
- Patio & porch: Patio
- Exterior features: Sprinkler System
- Living area range: 3501 or more,3501-5000,2501 or more
Lot
- Lot size: 1.08 Acres
Parking
- Total spaces: 4
- Parking features: Garage Door Opener,Attached,4 Car
- Has garage: Yes
- Attached garage spaces: 4
- Covered spaces: 4