


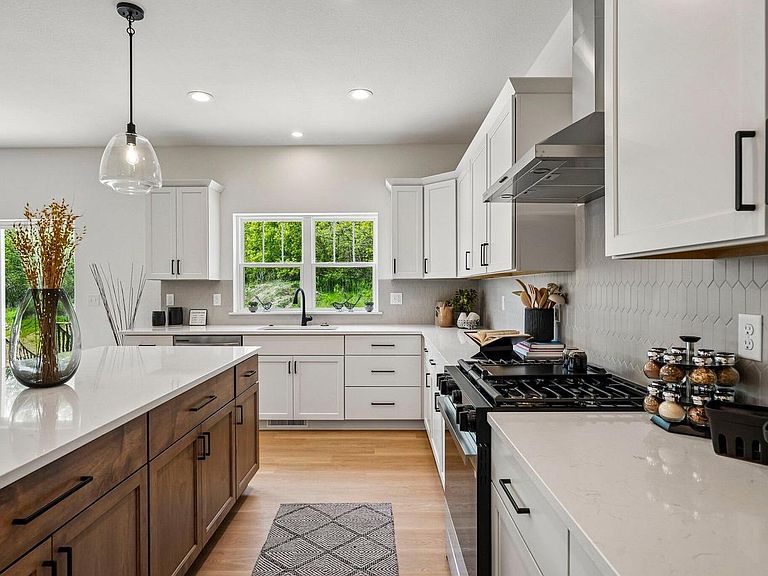


W254N5593 Crescent Hill DRIVE, Sussex, WI, 53089
About This Home
Welcome Home to the Delavan model! This split-bedroom layout is designed to support modern living while offering smart separation between personal & shared spaces. The light filled, generously sized KIT is the heart of the home. Anchored by a large island & flanked by a walk-in pantry, it's ideal for everyday meals or weekend entertaining. The GR includes a central FP w/ high, stepped ceilings. The private Owner's retreat includes WIC w/ a walk-through bath that conveniently leads to the laundry room for easy access. Office space near the entry provides a quiet, functional workspace for working from home. Downstairs, the walk out LL is perfect for entertaining & includes fourth bedroom, full bathroom, & flex room offer plenty of space for guests, hobbies, or fitness. Arrowhead Schools!
Getting Around
 Car-Dependent
 Very Limited Transit
 Somewhat Bikeable
Schools
Construction
Condition
- Property condition: 0-5 Years
- Year built: 2025
Materials
- Construction materials: Fiber Cement,Aluminum Trim,Stone,Brick/Stone
Type & Style
- Home type: SingleFamily
- Architectural style: Ranch
- Property subType: Single Family Residence
Interior
Appliances
- Appliances included: Dishwasher,Dryer,Microwave,Other,Oven,Range,Refrigerator,Washer
Basement
- Has basement: Yes
- Basement: 8'+ Ceiling,Finished,Full,Full Size Windows,Concrete,Sump Pump,Walk-Out Access,Exposed
Bathroom
- Features: Shower on Lower,Tub Only,Master Bedroom Bath: Walk-In Shower,Master Bedroom Bath,Shower Stall
Bedroom2
- Level: Main
- Area: 132
Bedroom3
- Level: Main
- Area: 121
Bedroom4
- Level: Lower
- Area: 121
Bedroom5
- Level: Lower
- Area: 132
Bedrooms & Bathrooms
- Bedrooms: 5
- Bathrooms: 4
- Full bathrooms: 3
- 1/2 bathrooms: 1
- Main level bedrooms: 3
Features
- High Speed Internet,Pantry,Cathedral/vaulted ceiling,Walk-In Closet(s),Wet Bar,Kitchen Island
- Finished area below ground: 1,194
- Finished area above ground: 2,150
Heating & Cooling
- Heating features: Natural Gas,Forced Air
- Cooling features: Central Air
Interior Area
- Total structure area: 3,344
- Total interior livable area: 3,344 sqft
Kitchen
- Level: Main
- Area: 216
Living Room
- Level: Main
- Area: 306
Master Bedroom
- Level: Main
- Area: 210
Office
- Level: Main
- Area: 121
Property
Details
- Parcel number: SUXV0273001
- Zoning: RES
- Exclusions: Seller's Personal Property
Features
- Levels: One
- Stories: 1
- Living area range: 3001-3500,2501 or more
Lot
- Lot size: 0.57 Acres
- Features: Wooded
Parking
- Total spaces: 3.5
- Parking features: Garage Door Opener,Attached,3 Car
- Has garage: Yes
- Attached garage spaces: 3.5
- Covered spaces: 3.5