



12769 Fm 362 Rd, Navasota, TX, 77868
About This Home
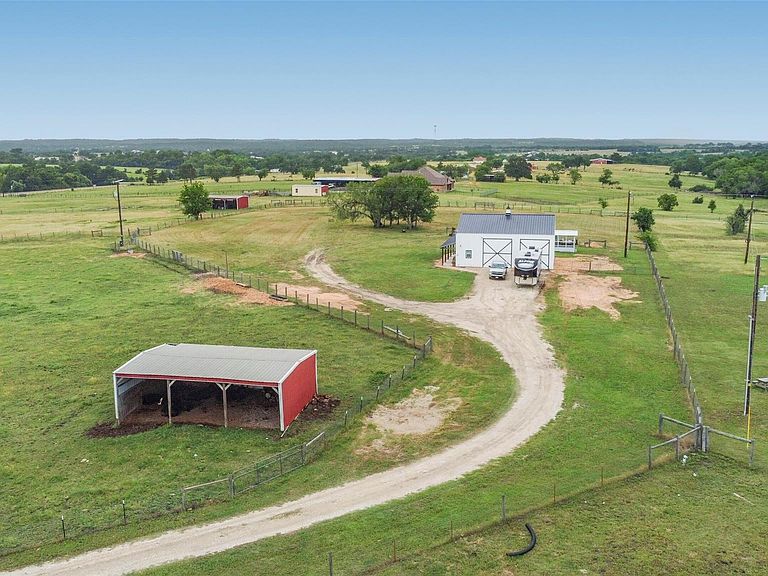
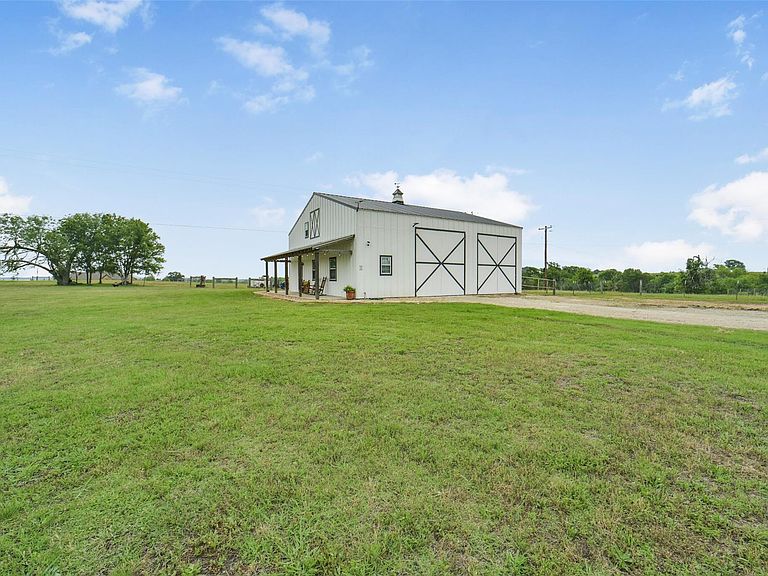
Escape to the beauty of country living on this picturesque 12-acre property in Navasota, offering breathtaking views toward Whitehall and unforgettable Texas sunsets. The property features a well-built barn with 720 square feet of finished living space (1 bedroom, 1 bathroom), washer and dryer hookups, a 240-square-foot loft for storage, and an RV hookup—the perfect place to live comfortably while building your dream home. With several beautiful homesites to choose from, you can take your time creating the custom home you've always envisioned, then keep the barn living quarters as a guest house or private retreat. Fully fenced and ready for horses or livestock. The property also includes a pond, chicken coop, covered equipment shed and open pastures. Enjoy peaceful country living with endless possibilities, just minutes from town.
Getting Around
 Car-Dependent
 Very Limited Transit
 Somewhat Bikeable
Schools
Construction
Condition
- Year built: 2023
Materials
- Foundation: Slab
- Construction materials: Blown-In Insulation
Type & Style
- Home type: SingleFamily
- Property subType: Farm
Interior
Appliances
- Appliances included: Electric Oven,Freestanding Oven,Microwave,Electric Range,Dishwasher
- Laundry features: Electric Dryer Hookup,Washer Hookup
Bedrooms & Bathrooms
- Bedrooms: 1
- Bathrooms: 1
- Full bathrooms: 1
Dining Room
- Level: First
- Area: 120
- Dimensions: 12x10
Features
- Primary Bed - 1st Floor
- Door features: Insulated Doors
- Window features: Insulated/Low-E windows
- Flooring: Laminate,Tile
Heating & Cooling
- Heating features: Wall Furnace
- Cooling features: Other
Interior Area
- Total structure area: 1,700
- Total interior livable area: 1,700 sqft
Kitchen
- Level: First
- Area: 120
- Dimensions: 12x10
Living Room
- Level: First
- Area: 144
- Dimensions: 12x12
Primary Bath
- Level: First
- Area: 60
- Dimensions: 5x12
Primary Bedroom
- Level: Second
- Area: 144
- Dimensions: 12x12
Property
Details
- Parcel number: R74293
Features
- Stories: 2
Lot
- Lot size: 12.11 Acres
- Features: Other,10 Up to 15 Acres
Parking
- Total spaces: 4
- Parking features: Oversized,Additional Parking,Boat,RV Access/Parking,Workshop in Garage
- Has garage: Yes
- Attached garage spaces: 4
- Covered spaces: 4