



320 43rd Ave NE, Saint Petersburg, FL, 33703
About This Home
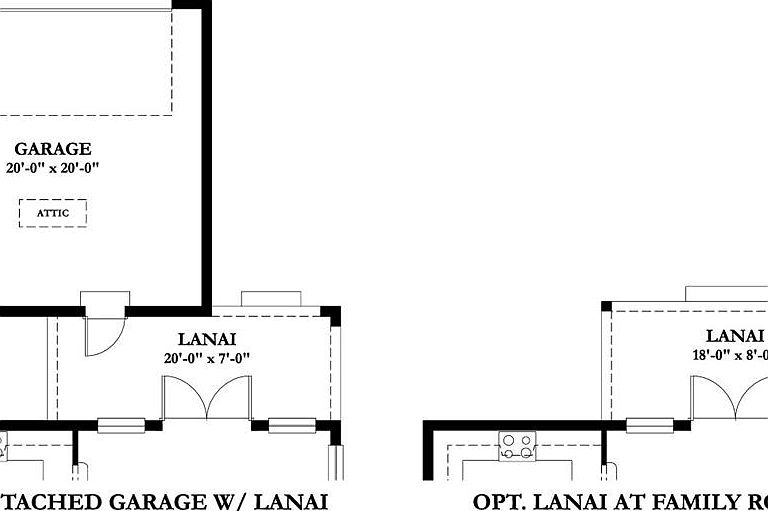
Under Construction. UNDER CONSTRUCTION - READY MAY 2026 - ADU included! - Unbeatable Value in a Prime Location - FLOOD RESISTANT - IMPACT WINDOWS and 50-Amp Generator Inlet included - Brand-New Construction with Builder incentives available - Income-Generating Opportunity & Unmatched Value in North East Park. The main residence showcases spacious, open-concept living, high-end finishes, and energy-efficient design, while the detached ADU (Accessory Dwelling Unit) provides endless possibilities—whether you’re looking for a short-term rental, long-term tenant income, or a private guest suite. The featured 1-bedroom, 1-bathroom ADU above the 2-car detached garage. The apartment is a versatile space ideal for guests, a home office, or a potential income-producing rental. It offers complete privacy and a separate living space from the main house with a private entrance, a full kitchen with stainless steel appliances, a living area, and a laundry closet for stackable units. This accessory dwelling unit provides a great way to help subsidize your mortgage! Located just minutes from vibrant downtown St. Pete, pristine Gulf beaches, and top-rated schools, this home offers both a prime location and high demand for renters. Plus, with Whole Foods, Publix, 4th Street’s best dining, and waterfront parks all nearby, this property is an unbeatable investment for homeowners and investors alike. Whether you're enjoying a morning walk along the waterfront, discovering downtown’s cultural gems, or unwinding on the nearby gorgeous Gulf Coast beaches, this home places you at the center of it all.
Getting Around
 Very Walkable
 Very Limited Transit
 Biker's Paradise
Schools
Construction
Condition
- Property condition: Under Construction
- New construction: Yes
- Year built: 2024
Materials
- Foundation: Slab
- Roof: Shingle
- Construction materials: Block,Brick,Cement Siding,Stucco
Other
- Builder model: Fishhawk C
- Builder name: Domain Homes
Type & Style
- Home type: SingleFamily
- Architectural style: Craftsman
- Property subType: Single Family Residence
Interior
Appliances
- Appliances included: Dishwasher,Disposal,Electric Water Heater,Microwave,Range
- Laundry features: Inside,Laundry Room,Upper Level
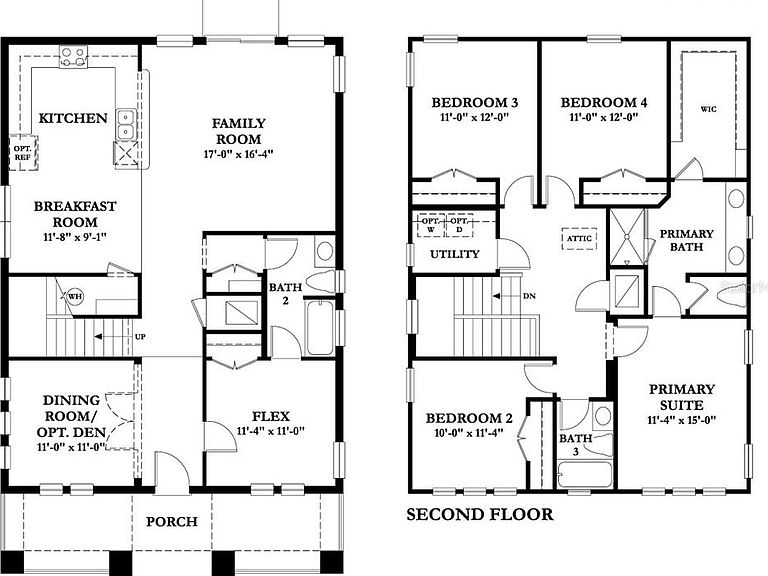
Bedroom2
- Features: Built-In Shelving,Built-in Closet
- Level: Second
- Area: 110
- Dimensions: 11x10
Bedroom3
- Features: Built-In Shelving,Built-in Closet
- Level: Second
- Area: 132
- Dimensions: 12x11
Bedroom4
- Features: Built-In Shelving,Built-in Closet
- Level: Second
- Area: 132
- Dimensions: 12x11
Bedrooms & Bathrooms
- Bedrooms: 6
- Bathrooms: 4
- Full bathrooms: 4
Dinette
- Level: First
- Area: 108
- Dimensions: 12x9
Dining Room
- Level: First
- Area: 121
- Dimensions: 11x11
Features
- Eating Space In Kitchen,In Wall Pest System,PrimaryBedroom Upstairs,Thermostat,Walk-In Closet(s)
- Window features: Hurricane Shutters,Hurricane Shutters/Windows
- Flooring: Carpet,Ceramic Tile,Engineered Hardwood
Heating & Cooling
- Heating features: Central
- Cooling features: Central Air
Interior Area
- Total structure area: 2,804
- Total interior livable area: 2,804 sqft
Kitchen
- Level: Second
- Area: 120
- Dimensions: 12x10
Living Room
- Level: First
Living Room
- Features: No Closet
- Level: First
- Area: 272
- Dimensions: 17x16
Office
- Level: First
- Area: 121
- Dimensions: 11x11
Primary Bathroom
- Features: Built-In Shelving,Stone Counters,Pantry
- Level: Second
- Area: 99
- Dimensions: 11x9
Primary Bedroom
- Features: Other,Walk-In Closet(s)
- Level: First
- Area: 165
- Dimensions: 11x15
Property
Details
- Parcel number: 063117503640000140
- Zoning: NT-1
- Special condition: None
Features
- Levels: Two
- Stories: 2
- Patio & porch: Covered,Front Porch
- Exterior features: Irrigation System,Lighting,Rain Gutters,Sidewalk
- Residential vegetation: Mature Landscaping,Trees/Landscaped
Lot
- Lot size: 5,715 sqft
- Features: City Lot,Sidewalk,Above Flood Plain
- Lot size dimensions: 45 x 127
Parking
- Total spaces: 2
- Parking features: Driveway,Garage Door Opener
- Has garage: Yes
- Attached garage spaces: 2
- Covered spaces: 2
- Has uncovered spaces: Yes
Climate Risk is Financial Risk
Every home has a financial story beyond the listing price. Below, you’ll see the climate risks that could affect this property — and in Bills & Affordability, how those risks may influence repairs, insurance, utilities, and long-term value.
Biggest Threats for This Home
- Cold Wave

- Hurricane

- Lightning

- Coastal Flooding

- Tornado

- Tsunami

How This Home’s Risks Compare
FEMA Declared Disasters in Pinellas County and Florida
Understanding the Costs
Financial advisors generally recommend spending no more than 30% of your gross household income on housing costs. In practice, many households stretch to 35% or beyond — especially in high-cost markets.
Estimated Costs Today
| Monthly | Annual | |
|---|---|---|
| Mortgage | $6,067 | $72,804 |
| Home Insurance * | $1,846 | $22,152 |
| Property Taxes | $739 | $8,868 |
| Electricity | $282 | $3,386 |
| Total | $8,934 | $107,208 |
Income You'd Need if You Spent...
Florida FAIR Plan Programs



How Costs Could Change Over Time
Climate risk is quickly impacting all of the major home ownership costs. Adjust the growth rates and percentage of income spent on housing below to see how your housing costs could change over the next 10 years — and what income you'd need to keep up.
Comparing Against the Market
Price Per Sq Ft
vs Other Active Listings
Avg $/sqft
vs Homes Sold Last Month
Median $/sqft
Current Market Trends
Median Price Per Square Foot
The median price per square foot of homes sold in this area each month. Compare this to this listing's price per square foot to gauge whether the home is priced in line with recent sales.
Historicals for This Listing
Zestimate History ($/sqft)
Price History
| Date | Event | Price |
|---|---|---|
| 2026-05-06 | Price change | $1,199,990 |
| 2026-01-20 | Listed for sale | $1,219,990 |
| 2025-10-22 | Listing removed | $1,124,990 |
| 2025-08-25 | Price change | $1,124,990 |
| 2025-07-31 | Price change | $1,149,990 |
| 2024-12-13 | Listed for sale | $1,162,050 |
 View on Zillow