



7326 State Route 19 Rd #9, Mount Gilead, OH, 43338
About This Home
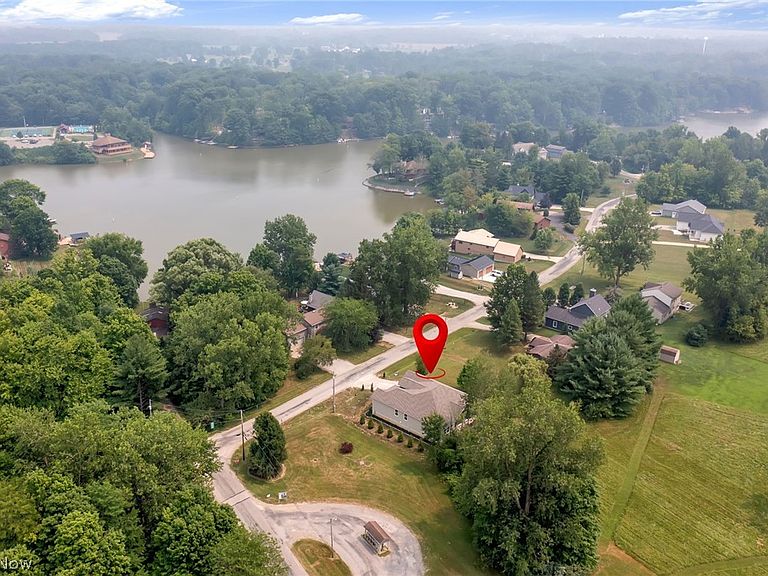
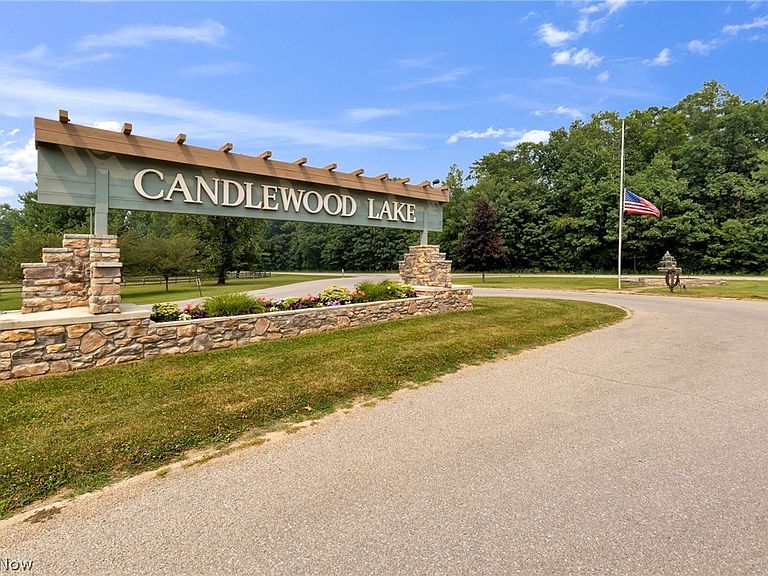
Welcome to this exceptional first tier ranch home in the sought after Candlewood Lake community, where effortless one level living meets quality craftsmanship and modern design. Brand new in 2025 and impeccably maintained, this 4 bedroom, 2 bathroom home offers a light filled, open floor plan with all bedrooms and the laundry room conveniently located on the main level. The heart of the home is the stunning kitchen, featuring an oversized quartz island, abundant cabinetry, stainless steel appliances, walk in pantry, and a spacious dining area that flows seamlessly into the great room. Vaulted ceilings with exposed wood beams and expansive windows create a warm, inviting space that's perfect for both entertaining and everyday living. Privately situated in its own wing, the owner's suite offers a peaceful retreat with a tray ceiling, walk in closet, and a spa inspired bathroom featuring double vanities, patterned tile flooring, a freestanding soaking tub, and a tiled walk in shower with a rainfall shower head. Three additional bedrooms, a full bathroom, and a dedicated office with sliding doors complete the main level. Downstairs, the full basement with poured concrete walls provides abundant storage and excellent potential for additional living space. Enjoy your morning coffee on the covered back porch overlooking greenspace or enjoy Candlewood Lake's private beach, clubhouse, pool, tennis and pickleball courts, playgrounds, boat launch, and more. Vacation living awaits year round. Incredible location close to Gate D and easy commute to Columbus.
Getting Around
 Car-Dependent
 Very Limited Transit
 Somewhat Bikeable
Schools
Construction
Condition
- Year built: 2025
Materials
- Foundation: Other
- Roof: Composition
- Construction materials: Stone,Vinyl Siding
Type & Style
- Home type: SingleFamily
- Architectural style: Ranch
- Property subType: Single Family Residence
Interior
Appliances
- Appliances included: Dryer,Dishwasher,Disposal,Microwave,Refrigerator,Washer
- Laundry features: Main Level
Basement
- Has basement: Yes
- Basement: Full
Bedrooms & Bathrooms
- Bedrooms: 4
- Bathrooms: 2
- Full bathrooms: 2
- Main level bathrooms: 2
- Main level bedrooms: 4
Features
- Cathedral Ceiling(s),Other,Walk-In Closet(s)
- Window features: Double Pane Windows
- Fireplace features: None
- Finished area above ground: 2,406
Heating & Cooling
- Heating features: Electric,Forced Air
- Cooling features: Central Air
Interior Area
- Total structure area: 2,406
- Total interior livable area: 2,406 sqft
Property
Details
- Parcel number: E13009I021100
- Special condition: Standard
Features
- Levels: One
- Stories: 1
- Pool features: Community
- Patio & porch: Covered,Porch
- Has view: Yes
- View description: Lake
- Has water view: Yes
- Water view: Lake
- Waterfront features: Lake Privileges
Lot
- Lot size: 10,193 sqft
- Features: Corner Lot,Views
Parking
- Total spaces: 2
- Parking features: Attached,Garage,Garage Door Opener
- Has garage: Yes
- Attached garage spaces: 2
- Covered spaces: 2