


644 Laurel Ln, Colton, CA, 92324
About This Home
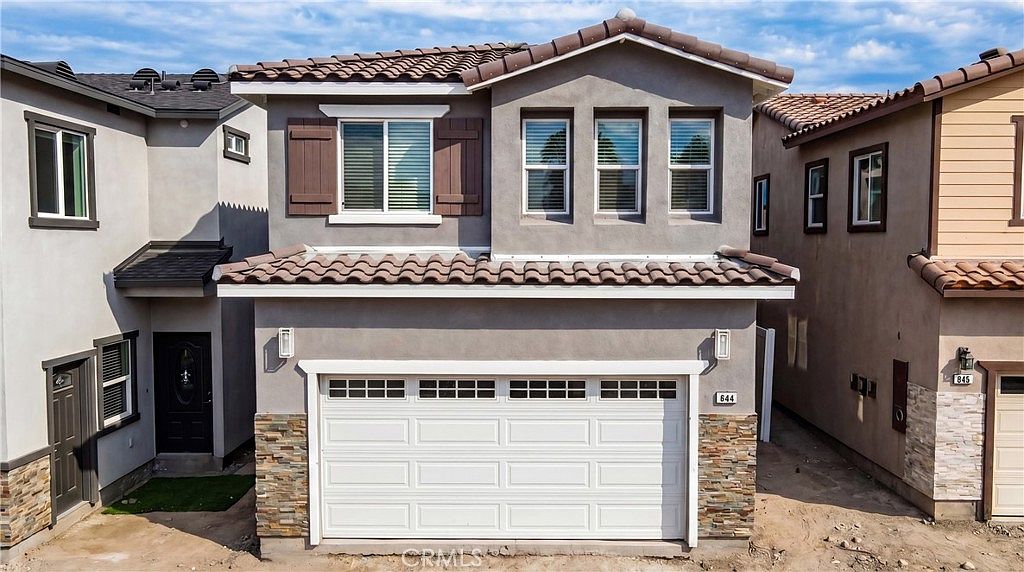
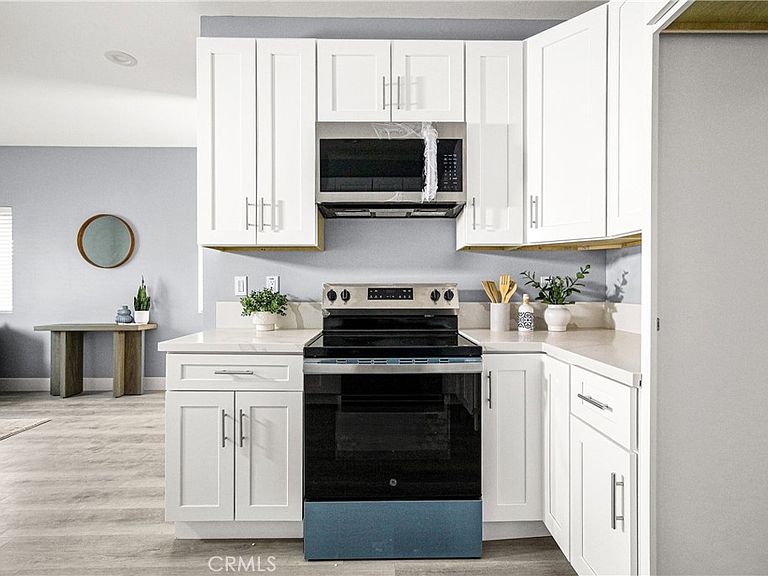
Discover your dream home in an exclusive new community of beautifully crafted residences, tucked away on a private cul-de-sac. This brand-new 3 bedroom, 2.5 bath home offers the perfect blend of modern design, quality craftsmanship, and everyday comfort. The thoughtfully designed floor plan features a spacious primary suite with a private ensuite bath, generously sized secondary bedrooms, and beautifully appointed bathrooms showcasing tasteful finishes and attention to detail throughout. An indoor laundry room adds convenience, while the attached two car garage is ADU ready, offering excellent potential for future flexibility or additional living space. This energy efficient home includes fully owned solar panels, helping reduce utility costs from day one. Best of all, you'll enjoy the freedom of **no HOA fees** and **no Mello-Roos**,making homeownership even more affordable. Don't miss this rare opportunity to own a brand new home in an intimate, private neighborhood designed for comfortable California living.
Getting Around
 Car-Dependent
 Some Transit
 Somewhat Bikeable
Schools
Construction
Condition
- Property condition: Turnkey,Under Construction
- New construction: Yes
- Year built: 2026
Materials
- Foundation: Slab
- Roof: Tile
Type & Style
- Home type: SingleFamily
- Property subType: Single Family Residence
Interior
Appliances
- Appliances included: Dishwasher,Electric Cooktop,Electric Oven
- Laundry features: Inside
Bathroom
- Features: Bathtub,Tub Shower
Bedroom
- Features: All Bedrooms Up
Bedrooms & Bathrooms
- Bedrooms: 3
- Bathrooms: 3
- Full bathrooms: 2
- 1/2 bathrooms: 1
- Main level bathrooms: 1
Features
- Eat-in Kitchen,All Bedrooms Up,Primary Suite,Walk-In Closet(s)
- Flooring: Laminate
- Fireplace features: None
- Common walls with other units/homes: No Common Walls
Heating & Cooling
- Heating features: Forced Air
- Cooling features: Central Air
Interior Area
- Total interior livable area: 1,339 sqft
Kitchen
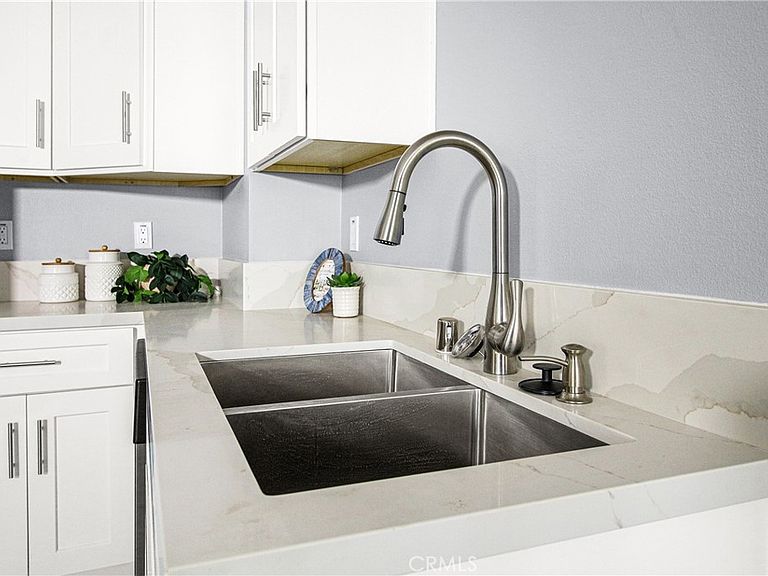
- Features: Quartz Counters
Master Bedroom
- Features: Primary Suite
Other
- Features: Walk-In Closet(s)
Property
Details
- Parcel number: 0163191420000
- Special condition: Standard
Features
- Levels: Two
- Stories: 2
- Entry location: 1
- Pool features: None
- Spa features: None
- Fencing: Block,Vinyl
- Has view: Yes
- View description: Hills
Lot
- Lot size: 2,700 sqft
- Features: Back Yard,Cul-De-Sac,Street Level
Parking
- Total spaces: 2
- Parking features: Door-Multi,Garage Faces Front,Garage
- Has garage: Yes
- Attached garage spaces: 2
- Covered spaces: 2