



730 Autumn Sage Dr, Indian Trail, NC, 28079
About This Home
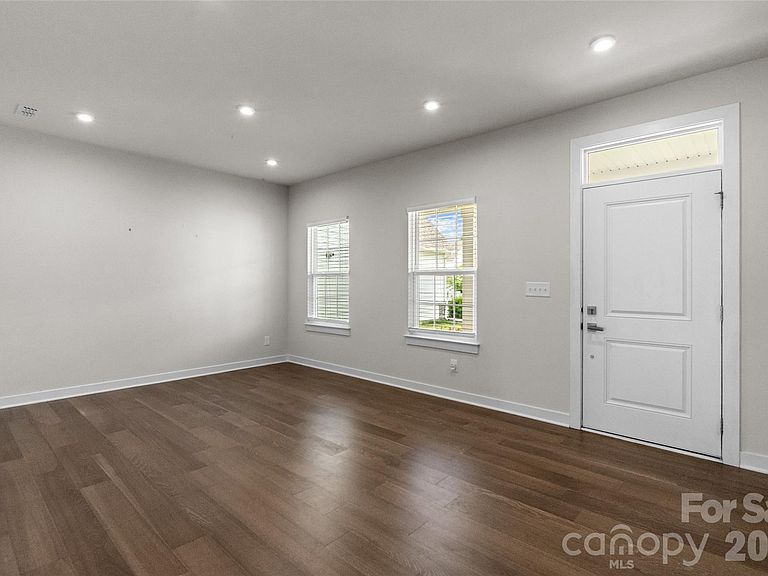
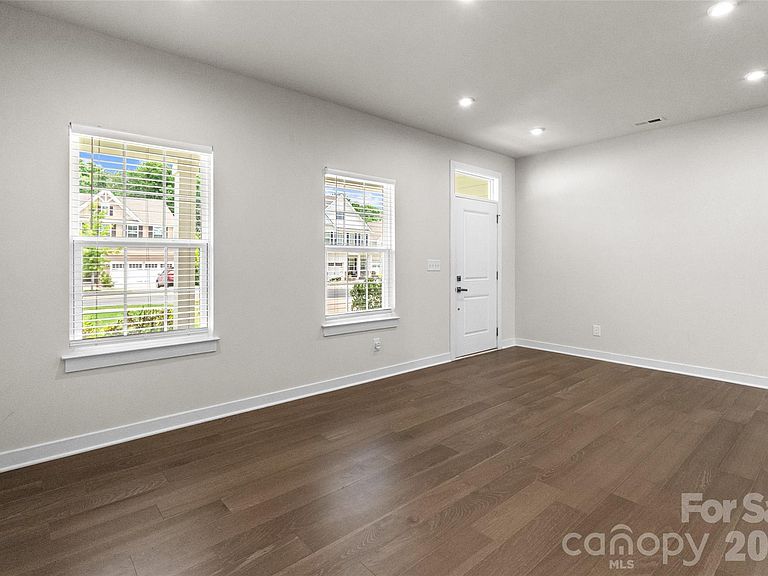
Welcome to 730 Autumn Sage Drive, this beautifully maintained 5-bedroom, 4-bathroom residence located in the highly desirable Springshire Creek community in Indian Trail. This nearly new home offers a spacious and functional layout designed for modern living. The main level features a private bedroom and full bath, ideal for guests or a home office, while the upper level includes four additional bedrooms and three full bathrooms. The interior showcases a bright, modern design with comfortable living spaces and a layout that flows effortlessly throughout the home. Outside, enjoy excellent curb appeal, a concrete driveway, and an attached 3-car garage providing ample storage and parking. Conveniently located near shopping, dining, and everyday essentials, this move-in-ready home combines comfort, convenience, and style in one exceptional package.
Getting Around
 Car-Dependent
 Very Limited Transit
 Somewhat Bikeable
Schools
Construction
Condition
- Year built: 2022
Materials
- Foundation: Slab
- Construction materials: Fiber Cement
Type & Style
- Home type: SingleFamily
- Property subType: Single Family Residence
Interior
Appliances
- Appliances included: Dishwasher,Electric Oven,Gas Cooktop
- Laundry features: Laundry Room
Bathroom Full
- Level: Main
Bathroom Full
- Level: Upper
Bathroom Full
- Level: Upper
Bathroom Full
- Level: Upper
Bedroom S
- Level: Main
Bedroom S
- Level: Upper
Bedroom S
- Level: Upper
Bedroom S
- Level: Upper
Bedrooms & Bathrooms
- Bedrooms: 5
- Bathrooms: 4
- Full bathrooms: 4
- Main level bedrooms: 1
Features
- Door features: Sliding Doors
- Flooring: Carpet,Vinyl
- Fireplace features: Family Room
- Finished area below ground: 0
- Finished area above ground: 3,466
Heating & Cooling
- Heating features: Heat Pump
- Cooling features: Central Air
Interior Area
- Total structure area: 3,466
- Total interior livable area: 3,466 sqft
Kitchen
- Level: Main
Primary Bedroom
- Level: Upper
Property
Details
- Parcel number: 07081358
- Zoning: RES
- Special condition: Standard
Features
- Levels: Two
- Stories: 2
- Patio & porch: Front Porch,Rear Porch
Lot
- Lot size: 0.30 Acres
- Features: Corner Lot,Level,Wooded
Parking
- Total spaces: 3
- Parking features: Driveway,Attached Garage,Garage Faces Front,Garage on Main Level
- Has garage: Yes
- Attached garage spaces: 3
- Covered spaces: 3
- Has uncovered spaces: Yes