


1062 Millview Ln, Matthews, NC, 28104
About This Home
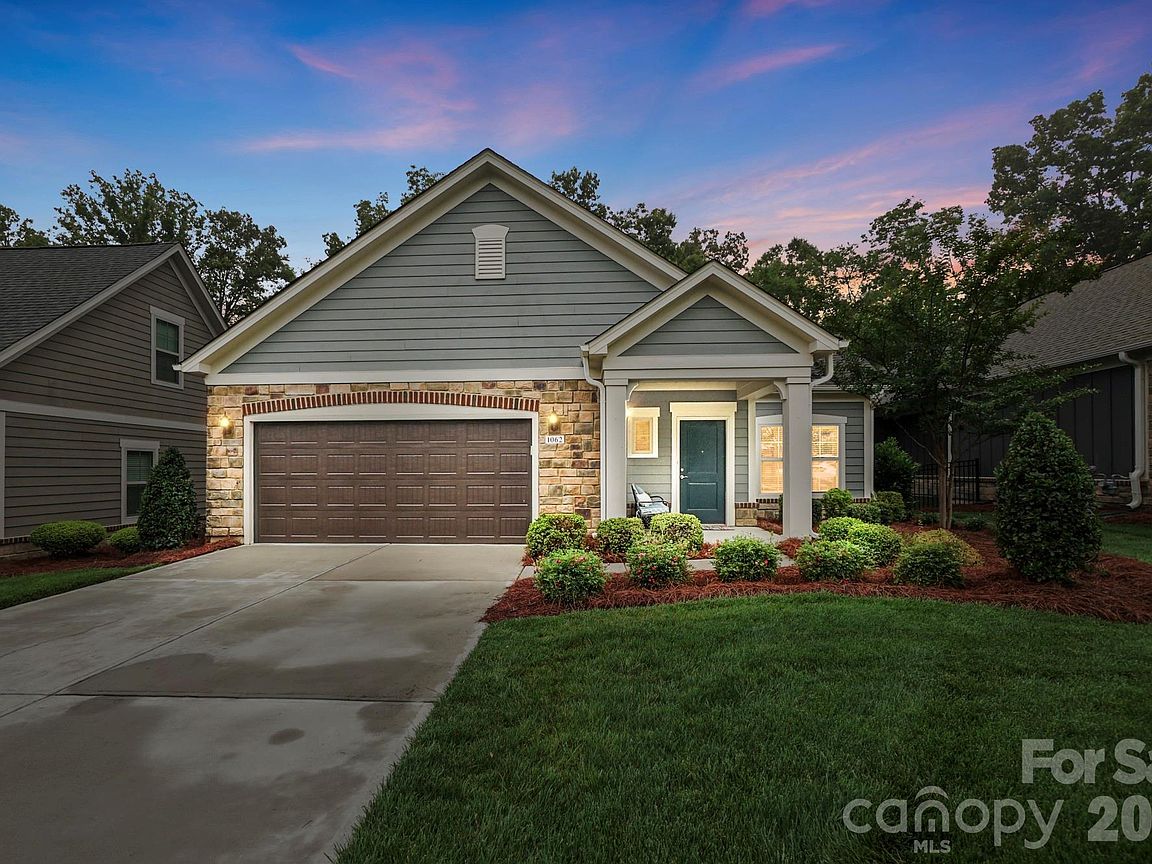
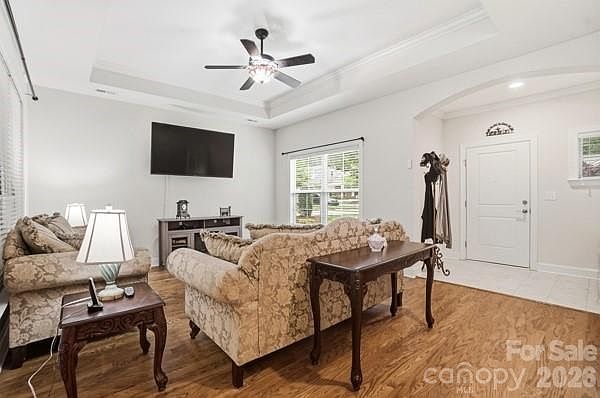
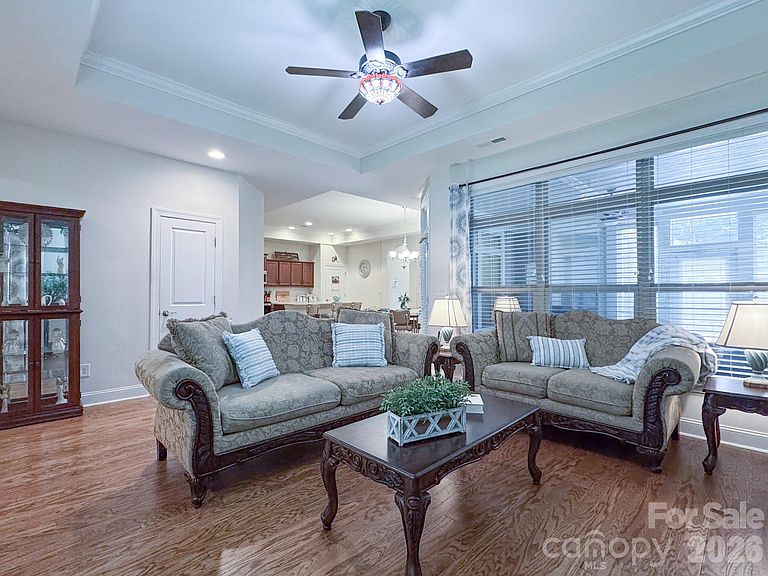
Enjoy easy, low-maintenance living in this amenity-rich 55+ community featuring a clubhouse, pool, and tennis court. This well-maintained 2-bedroom, 2-bath home offers a bright year-round addition with a portable air conditioner, creating the perfect space for relaxing, entertaining, crafting, or simply enjoying your morning coffee. The versatile second bedroom features a built-in Murphy bed, making it easy to welcome overnight guests while allowing the room to serve as a home office, hobby room, or flex space when not in use. Additional conveniences include an electric vehicle charging station in the garage and an ideal location just minutes from Mint Hill, Indian Trail, Emerald Lake Golf Club, I-485, shopping, dining, and everyday essentials. To make this opportunity even more attractive, the seller is offering a $5,000 buyer credit that can be used toward closing costs or an interest rate buy-down, subject to lender guidelines.
Getting Around
 Car-Dependent
 Very Limited Transit
 Somewhat Bikeable
Schools
Construction
Condition
- Year built: 2021
Materials
- Foundation: Slab
- Construction materials: Fiber Cement
Other
- Builder model: Palazzo
- Builder name: Epcon
Type & Style
- Home type: SingleFamily
- Architectural style: Ranch
- Property subType: Single Family Residence
Interior
Appliances
- Appliances included: Dishwasher,Disposal,Electric Range
- Laundry features: Electric Dryer Hookup,Utility Room,Laundry Room,Main Level
Bedroom S
- Level: Main
Bedrooms & Bathrooms
- Bedrooms: 2
- Bathrooms: 2
- Full bathrooms: 2
- Main level bedrooms: 2
Dining Area
- Level: Main
Features
- Open Floorplan,Pantry
- Window features: Window Treatments
- Flooring: Vinyl
- Finished area below ground: 0
- Finished area above ground: 1,528
Heating & Cooling
- Heating features: Central,Forced Air
- Cooling features: Central Air
Interior Area
- Total structure area: 1,528
- Total interior livable area: 1,528 sqft
Kitchen
- Level: Main
Laundry
- Level: Main
Living Room
- Level: Main
Primary Bedroom
- Level: Main
Sunroom
- Level: Main
Property
Details
- Parcel number: 08321217
- Zoning: res
- Special condition: Standard
Features
- Levels: One
- Stories: 1
- Pool features: Community
- Patio & porch: Covered,Enclosed,Patio
- Exterior features: Lawn Maintenance
- Fencing: Back Yard
Lot
- Lot size: 0.15 Acres
- Features: Cleared,Level
Parking
- Total spaces: 4
- Parking features: Driveway,Electric Vehicle Charging Station(s),Attached Garage,Garage Faces Front,Garage on Main Level
- Has garage: Yes
- Attached garage spaces: 2
- Covered spaces: 2
- Has uncovered spaces: Yes
- Uncovered spaces: 2