


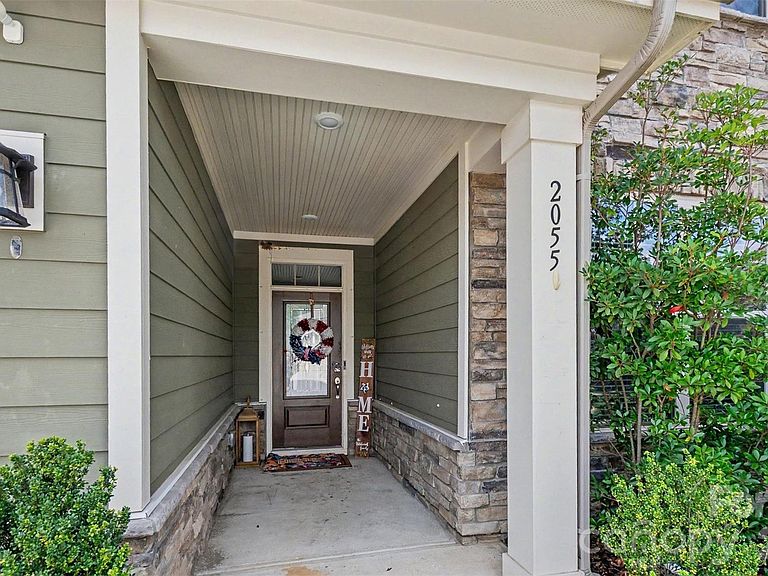

2055 Yearden Ln, Monroe, NC, 28110
About This Home
Welcome to this fabulous Weddington Pointe home! This home truly has it all, featuring brand new luxury plank vinyl flooring on the main level, fresh paint and more! The property offers incredible flexibility with a 5th bedroom on the main level, complete with a walk-in closet and access to a full bathroom—perfect for a home office or guest suite. The gourmet kitchen is a chef's dream, featuring 42" cabinets, granite counters, an oversized island with a breakfast bar, and stainless steel appliances, including a gas range and double oven. The upgraded, state-of-the-art refrigerator is INCLUDED! The spacious living room is a fantastic gathering room which has a gas fireplace and abundant natural light. Upstairs, you will find the large primary bedrom and bathroom featuring separate vanities, garden tub, tiled shower, tiled flooring, and a massive walk-in closet. The upstairs second bathroom features dual sinks, tiled flooring and a separate shower/tub combination. Other highlights include 3 additional bedrooms, all with walk-in closets, plus a large loft and tiled laundry room. The upgraded Samsung washer and dryer are INCLUDED! Entertain, relax or play the giant, level backyard that is fully enclosed with a white vinyl privacy fence. The Weddington Pointe neighborhood offers wonderful amenities, including a clubhouse, outdoor pool, and playground, all within walking distance. Minutes away from the shopping and dining at Wesley Chapel Village Commons and Sun Valley Commons... Schedule your private tour today!
Getting Around
 Car-Dependent
 Very Limited Transit
 Somewhat Bikeable
Schools
Construction
Condition
- Year built: 2021
Materials
- Foundation: Slab
- Construction materials: Fiber Cement,Stone Veneer
Other
- Builder model: Red Cedar
- Builder name: Century
Type & Style
- Home type: SingleFamily
- Architectural style: Traditional
- Property subType: Single Family Residence
Interior
Appliances
- Appliances included: Dishwasher,Disposal,Double Oven,Gas Range,Microwave,Plumbed For Ice Maker,Refrigerator with Ice Maker,Self Cleaning Oven,Washer/Dryer
- Laundry features: Inside,Laundry Room,Upper Level
Bathroom Full
- Level: Upper
Bathroom Full
- Features: Garden Tub,Walk-In Closet(s)
- Level: Upper
- Area: 128.04
- Dimensions: 12' 0" X 10' 8"
Bathroom Full
- Level: Main
- Area: 48.415
- Dimensions: 5' 9" X 8' 5"
Bedroom S
- Features: Walk-In Closet(s)
- Level: Upper
- Area: 136.8664
- Dimensions: 12' 1" X 11' 4"
Bedroom S
- Features: Walk-In Closet(s)
- Level: Upper
- Area: 135
- Dimensions: 12' 0" X 11' 3"
Bedroom S
- Features: Walk-In Closet(s)
- Level: Upper
- Area: 123.75
- Dimensions: 11' 3" X 11' 0"
Bedroom S
- Level: Main
- Area: 169.65
- Dimensions: 11' 3" X 15' 1"
Bedrooms & Bathrooms
- Bedrooms: 5
- Bathrooms: 3
- Full bathrooms: 3
- Main level bedrooms: 1
Dining Area
- Level: Main
- Area: 169.7061
- Dimensions: 10' 10" X 15' 8"
Features
- Breakfast Bar,Drop Zone,Soaking Tub,Kitchen Island,Open Floorplan,Walk-In Closet(s),Walk-In Pantry
- Door features: French Doors,Insulated Door(s),Sliding Doors
- Window features: Insulated Windows,Window Treatments
- Flooring: Carpet,Tile,Vinyl
- Fireplace features: Gas,Living Room
- Attic: Pull Down Stairs
- Finished area below ground: 0
- Finished area above ground: 2,991
Heating & Cooling
- Heating features: Central,Forced Air,Natural Gas,Zoned
- Cooling features: Ceiling Fan(s),Central Air,Electric,Zoned
Interior Area
- Total structure area: 2,991
- Total interior livable area: 2,991 sqft
Kitchen
- Features: Kitchen Island,Open Floorplan,Walk-In Pantry
- Level: Main
- Area: 178.56
- Dimensions: 9' 11" X 18' 0"
Laundry
- Level: Upper
- Area: 62
- Dimensions: 8' 0" X 7' 9"
Living Room
- Level: Main
- Area: 440.9064
- Dimensions: 17' 7" X 25' 1"
Loft
- Level: Upper
- Area: 279.1936
- Dimensions: 17' 11" X 15' 7"
Primary Bedroom
- Level: Upper
- Area: 270.6875
- Dimensions: 15' 3" X 17' 9"
Property
Details
- Parcel number: 09403138
- Zoning: R-6 CZ
- Special condition: Standard
Features
- Levels: Two
- Stories: 2
- Pool features: Community
- Patio & porch: Covered,Front Porch,Patio
- Fencing: Back Yard,Fenced,Full,Privacy
Lot
- Lot size: 0.20 Acres
- Features: Cul-De-Sac,Level
Parking
- Total spaces: 2
- Parking features: Driveway,Attached Garage,Garage Door Opener,Garage Faces Front,Garage on Main Level
- Has garage: Yes
- Attached garage spaces: 2
- Covered spaces: 2
- Has uncovered spaces: Yes