


7 Chestnut Lane, Northwood, NH, 03261
About This Home
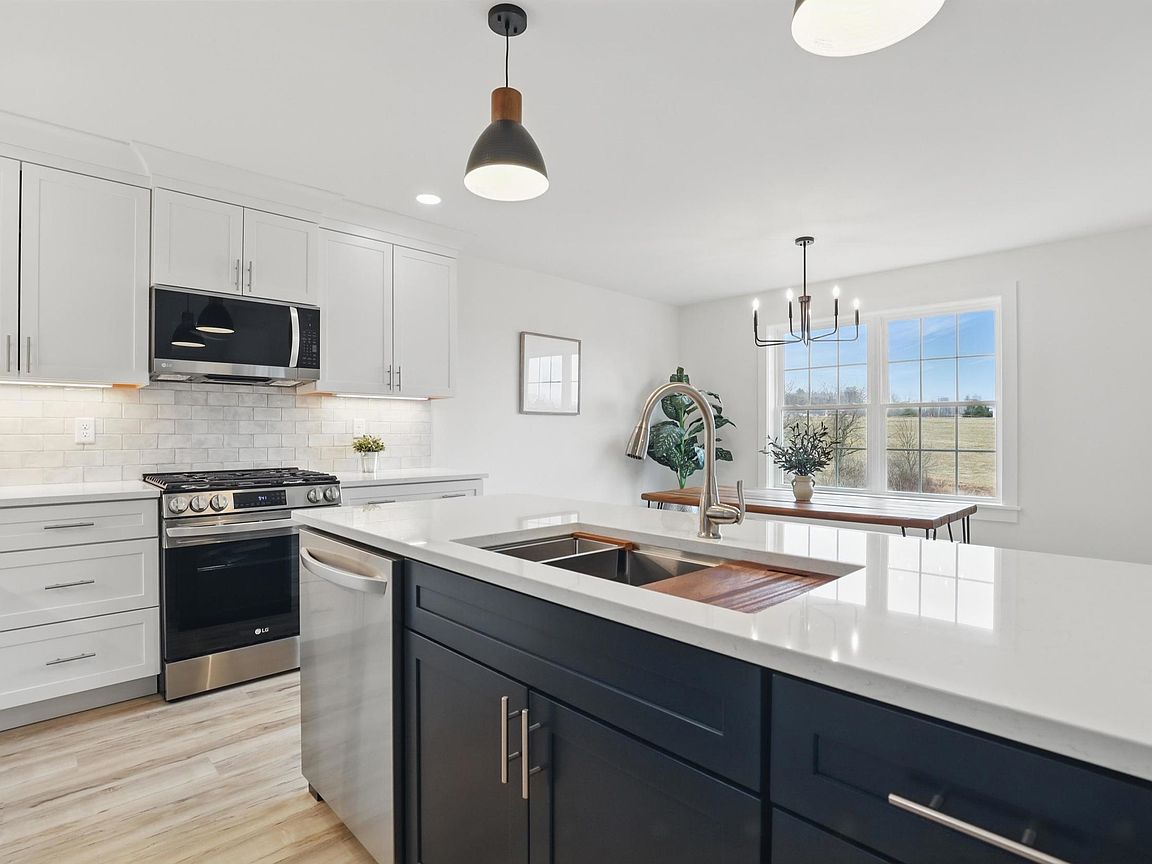
Welcome to the beautiful Kelsey Brook 55+ community in Northwood. This new ENERGY STAR-certified neighborhood will boast stunning condominiums, each featuring a 2-car garage with loft storage for all your extra belongings. As you enter your new home, you'll immediately notice the spacious and inviting one-floor living space designed for comfort and convenience. The southern exposure ensures that you'll have plenty of sunshine on your private deck, perfect for enjoying your morning coffee or an evening glass of wine. The open-concept design of your new home is perfect for entertaining friends and family. You'll love the two bedrooms, providing ample space for relaxation and privacy. With your own private driveway, you'll always have a convenient parking spot waiting for you. Optional upgrades include a finished basement, finished space over the garage, a screened-in deck, and many material choices. The beautiful Clubhouse with a fieldstone fireplace and kitchen will be perfect for getting together with neighbors or attending a class. Northwood is known for miles and miles of beautiful walking trails right in town. Shopping is 5 min away, and lots of community events to involve yourself with. Come and experience the beauty of Northwood and enjoy the peace of mind and sense of community that comes with living at Kelsey Brook. Still time to pick your finishes
Getting Around
 Car-Dependent
 Very Limited Transit
 Somewhat Bikeable
Schools
Construction
Condition
- New construction: Yes
- Year built: 2025
Materials
- Foundation: Poured Concrete
- Roof: Architectural Shingle
- Construction materials: Wood Frame,Vertical Siding
Type & Style
- Home type: SingleFamily
- Architectural style: Ranch
- Property subType: Ranch
Interior
Appliances
- Appliances included: ENERGY STAR Qualified Dishwasher,Gas Range,ENERGY STAR Qualified Refrigerator,ENERGY STAR Qualified Washer,Electric Water Heater,Vented Exhaust Fan
- Laundry features: Laundry Hook-ups,1st Floor Laundry
Basement
- Has basement: Yes
- Basement: Bulkhead,Concrete,Concrete Floor,Daylight,Interior Entry
Bedrooms & Bathrooms
- Bedrooms: 2
- Bathrooms: 2
- Full bathrooms: 2
Features
- Cathedral Ceiling(s),Ceiling Fan(s),Dining Area,Kitchen Island,Kitchen/Living,Natural Light,Indoor Storage,Walk-In Closet(s),Walk-in Pantry
- Door features: ENERGY STAR Qualified Doors
- Window features: Screens,ENERGY STAR Qualified Windows
- Flooring: Carpet,Ceramic Tile,Laminate
- Finished area below ground: 0
- Finished area above ground: 1,387
Heating & Cooling
- Heating features: Propane,Forced Air
- Cooling features: Central Air
Interior Area
- Total structure area: 3,087
- Total interior livable area: 1,387 sqft
Property
Accessibility
- Accessibility features: 1st Floor 1/2 Bathroom,1st Floor 3 Ft. Doors,1st Floor Bedroom,1st Floor Full Bathroom,1st Floor Hrd Surfce Flr,1st Floor Low-Pile Carpet,Access to Common Areas,Laundry Access w/No Steps,Mailbox Access w/No Steps,Access to Parking,Access to Restroom(s),Accessibility Features,Hard Surface Flooring,Kitchen w/5 Ft. Diameter,No Stairs,No Stairs from Parking,One-Level Home,1st Floor Laundry,Handicap Modified
Details
- Parcel number: NWOOM00110L000029S00028
- Zoning description: residental
Features
- Stories: 1
- Patio & porch: Patio,Covered Porch
- Exterior features: Balcony,Building,Garden,Natural Shade,Storage
Lot
- Features: Condo Development,Near Golf Course,Near Paths,Near Shopping,Near Snowmobile Trails,Rural
Parking
- Total spaces: 4
- Parking features: Paved,Auto Open,Direct Entry,Driveway,On Site,Parking Spaces 4,Covered,Attached
- Has garage: Yes
- Attached garage spaces: 2
- Covered spaces: 2
- Has uncovered spaces: Yes
Climate Risk is Financial Risk
Every home has a financial story beyond the listing price. Below, you’ll see the climate risks that could affect this property — and in Bills & Affordability, how those risks may influence repairs, insurance, utilities, and long-term value.
Biggest Threats for This Home
- Ice Storm

- Inland Flooding

- Lightning

- Strong Wind

- Winter Weather

- Tsunami

How This Home’s Risks Compare
FEMA Declared Disasters Across New Hampshire Counties
Understanding the Costs
Financial advisors generally recommend spending no more than 30% of your gross household income on housing costs. In practice, many households stretch to 35% or beyond — especially in high-cost markets.
Estimated Costs Today
| Monthly | Annual | |
|---|---|---|
| Mortgage | $3,008 | $36,096 |
| Home Insurance | $172 | $2,064 |
| Property Taxes | $773 | $9,276 |
| Electricity | $283 | $3,398 |
| Total | $4,236 | $50,832 |
Income You'd Need if You Spent...
How Costs Could Change Over Time
Climate risk is quickly impacting all of the major home ownership costs. Adjust the growth rates and percentage of income spent on housing below to see how your housing costs could change over the next 10 years — and what income you'd need to keep up.
Comparing Against the Market
Price Per Sq Ft
vs Other Active Listings
Avg $/sqft
vs Homes Sold Last Month
Median $/sqft
Current Market Trends
Median Price Per Square Foot
The median price per square foot of homes sold in this area each month. Compare this to this listing's price per square foot to gauge whether the home is priced in line with recent sales.
Historicals for This Listing
Zestimate History ($/sqft)
Price History
| Date | Event | Price |
|---|---|---|
| 2026-02-07 | Listed for sale | $594,900 |
| 2025-12-19 | Listing removed | $594,900 |
| 2025-11-10 | Listed for sale | $594,900 |
 View on Zillow