
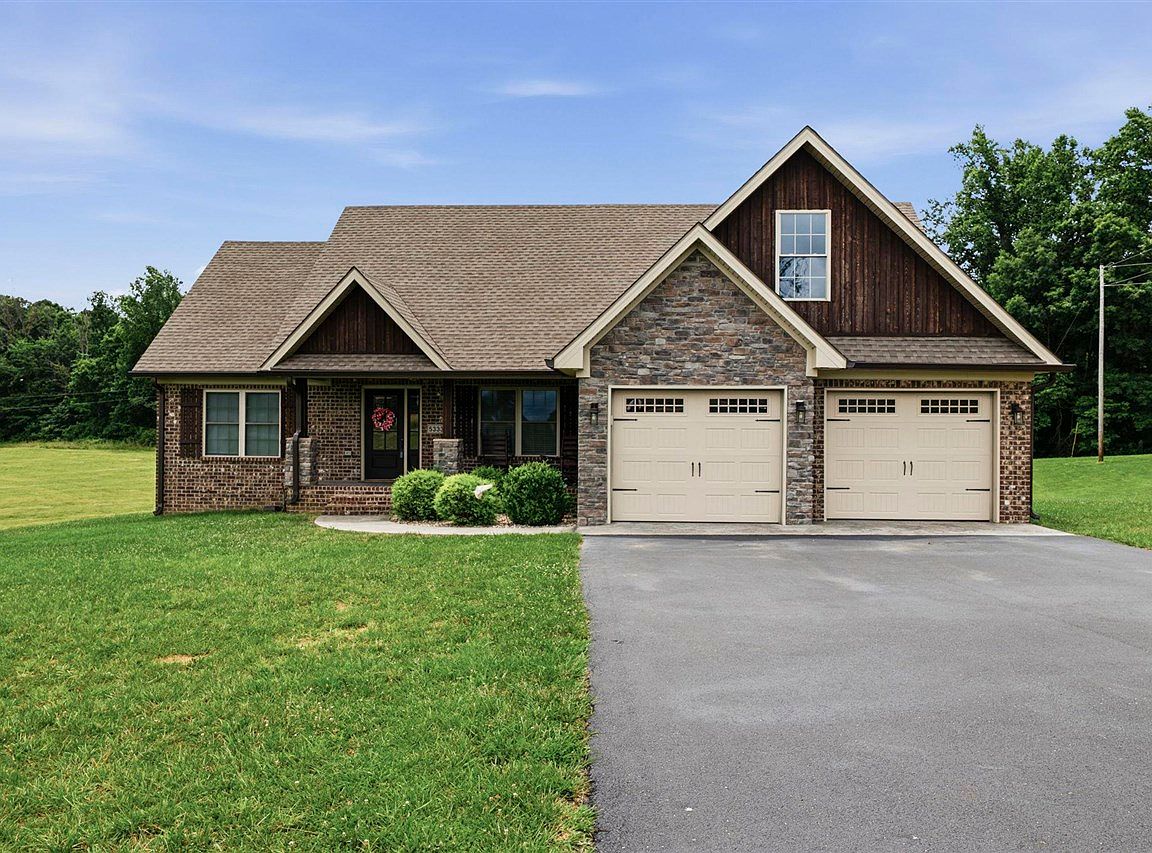


5333 Meador Port Oliver Rd, Scottsville, KY, 42164
5beds
3baths
3,400sqft
$535,900
$158price/sqft
$3,757/moest. monthly cost
$150,280/yrincome needed
About This Home
Built in 2022 and priced well below what it would cost to build today, this 5-bed, 3-bath home delivers over 3,400 sqft of finished living space on 1.5+ peaceful acre lot. The fully finished basement functions as a complete in-law suite with 2 bedrooms, a full bath, a living room, full kitchen, and separate laundry. Dual fireplaces, hardwood and tile floors, and an unfinished bonus room ready for your vision to round out the package. Just minutes from Barren River lake, this great layout is perfect for large or multigenerational families with fun amenities just minutes away. Fiber internet available.
Getting Around
0
 Car-Dependent
0
 Very Limited Transit
17
 Somewhat Bikeable
Schools
2/10
5/10
4/10
Construction
Condition
- Year built: 2022
Materials
- Foundation: Concrete Perimeter
- Roof: Dimensional,Shingle
- Construction materials: Brick,Stone
Type & Style
- Home type: SingleFamily
- Property subType: Single Family Residence
Interior
Appliances
- Appliances included: Built In Wall Oven,Dishwasher,Disposal,Microwave,Propane Water Heater,Tankless Water Heater
- Laundry features: Laundry Room
Basement
- Area: 1700
Basement
- Has basement: Yes
- Basement: Finished-Full
Bathroom
- Features: Granite Counters,Tub,Walk-In Closet(s),None
Bedroom2
- Level: Main
- Area: 131.1
Bedroom3
- Level: Main
- Area: 123.2
Bedroom4
- Level: Basement
- Area: 173.24
Bedroom5
- Level: Basement
- Area: 156
Bedrooms & Bathrooms
- Bedrooms: 5
- Bathrooms: 3
- Full bathrooms: 3
- Main level bathrooms: 2
- Main level bedrooms: 3
Dining Room
- Level: Main
- Area: 136.8
Family Room
- Level: Basement
- Area: 560
Features
- Ceiling Fan(s),Closet Light(s),Tray Ceiling(s),Vaulted Ceiling(s),Walk-In Closet(s),Walls (Dry Wall),Eat-in Kitchen,Formal Dining Room,Kitchen/Dining Combo,Living/Dining Combo
- Door features: Insulated Doors
- Window features: Screens,Blinds
- Flooring: Hardwood,Laminate,Tile
- Number of fireplaces: 2
- Fireplace features: 2,Propane
- Fireplace: Yes
- Attic: Storage
Heating & Cooling
- Heating features: Forced Air,Electric,Gas,Propane
- Cooling features: Window Unit(s),Attic Fan
Interior Area
- Total structure area: 3,400
- Total interior livable area: 3,400 sqft
Kitchen
- Features: Eat-in Kitchen,Granite Counters,Bar,Pantry
Master Bathroom
- Level: Main
Master Bedroom
- Level: Main
- Area: 158.1
Property
Accessibility
- Accessibility features: 1st Floor Bathroom,Level Lot,Walk in Shower
Details
- Parcel number: 3232
Features
- Levels: Two
- Patio & porch: Covered Front Porch,Covered Deck,Covered Patio
- Exterior features: Concrete Walks,Lighting,Mature Trees,Trees
- Fencing: None
Lot
- Lot size: 1.57 Acres
- Features: Cleared,County,Out of City Limits
Parking
- Total spaces: 2
- Parking features: Attached
- Has garage: Yes
- Attached garage spaces: 2
- Covered spaces: 2