


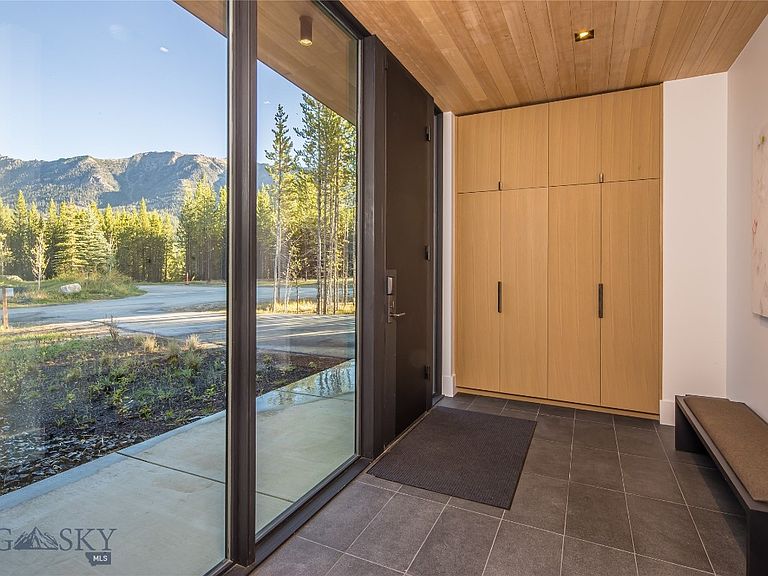


33 One&only Private Cv #14, Big Sky, MT, 59716
About This Home
Embrace Montana’s wild beauty this winter with this fully furnished One&Only Moonlight Basin Private Home, a luxurious retreat crafted to harmonize with nature’s beauty. This five-bedroom, 3,670-square-foot residence merges contemporary elegance with rugged mountain charm, seamlessly integrating with the breathtaking surroundings of Big Sky’s wilderness and iconic peaks. Floor-to-ceiling windows invite expansive views of the snow-capped mountains, filling the home with natural light and a deep sense of tranquility. Impeccable finishes, lovely furnishings and art throughout, cozy fireplaces, and stunning outdoor spaces make this a sanctuary of both sophistication and comfort—a perfect retreat for family gatherings or intimate escapes. Ownership here extends beyond the home, offering privileged access to exclusive amenities through Moonlight Basin Club and One&Only Moonlight Basin. Experience world-class skiing with ease through your private ski locker and direct Gondola access from One&Only Sky Lodge and Big Sky’s Madison Village, a private Jack Nicklaus Signature Golf Course, and miles of hiking/biking/Nordic trails that wind through the breathtaking terrain. Delight in lakefront activities, from paddleboarding and canoeing to serene fly fishing. In winter, enjoy snowshoeing, cross-country skiing, and convenient access to the world class skiing at Big Sky Resort, while year-round, the One&Only spa and wellness offerings ensure rejuvenation and relaxation. With exclusive dining experiences, concierge services, and an array of thoughtfully curated adventures, this private home is more than a residence—it’s an invitation to experience the best of Montana’s unparalleled luxury and adventure.
Getting Around
 Car-Dependent
 Very Limited Transit
 Somewhat Bikeable
Schools
Construction
Condition
- Year built: 2023
Other
- Builder name: Langlas/ Olson Kundig
Type & Style
- Home type: Condo
- Architectural style: Contemporary
- Property subType: Condominium
Interior
Appliances
- Appliances included: Built-In Oven,Dryer,Dishwasher,Freezer,Disposal,Range,Refrigerator,Washer
Bedroom
- Level: Main
Bedroom
- Level: Upper
Bedrooms & Bathrooms
- Bedrooms: 5
- Bathrooms: 4
- Full bathrooms: 1
- 3/4 bathrooms: 3
Bonus Room
- Level: Main
Features
- Flooring: Hardwood,Partially Carpeted,Tile
- Finished area above ground: 3,670
Heating & Cooling
- Heating features: Forced Air,Radiant Floor
- Cooling features: Central Air
Interior Area
- Total structure area: 3,670
- Total interior livable area: 3,670 sqft
Kitchen
- Level: Upper
Laundry
- Level: Main
Living Room
- Level: Upper
Master Bedroom
- Level: Upper
Other
- Level: Upper
Other
- Level: Main
Other
- Level: Upper
Property
Details
- Parcel number: 0028009633
- Zoning description: Call Listing Agent for Details
- Special condition: None
Features
- Levels: Two
- Stories: 2
- Pool features: Association
- Patio & porch: Deck,Patio
- Spa features: Association
- Has view: Yes
- View description: Mountain(s),Southern Exposure,Valley,Trees/Woods
- Waterfront features: None
Parking
- Total spaces: 2
- Parking features: Attached,Garage
- Has garage: Yes
- Attached garage spaces: 2
- Covered spaces: 2