


8750 SW 59TH LANE ROAD, Ocala, FL, 34481
About This Home
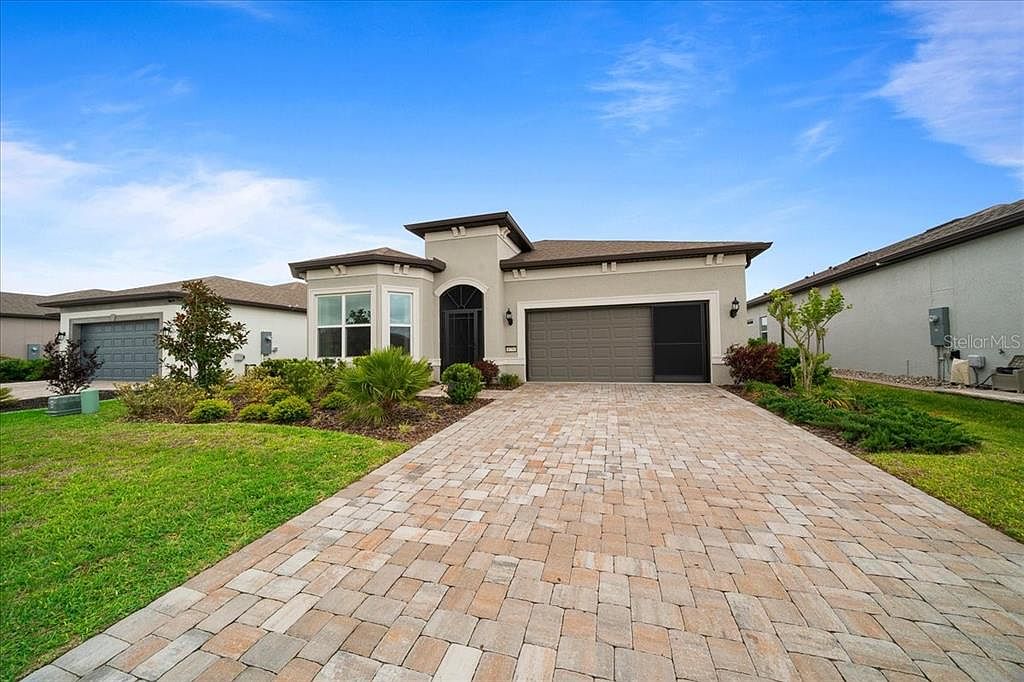
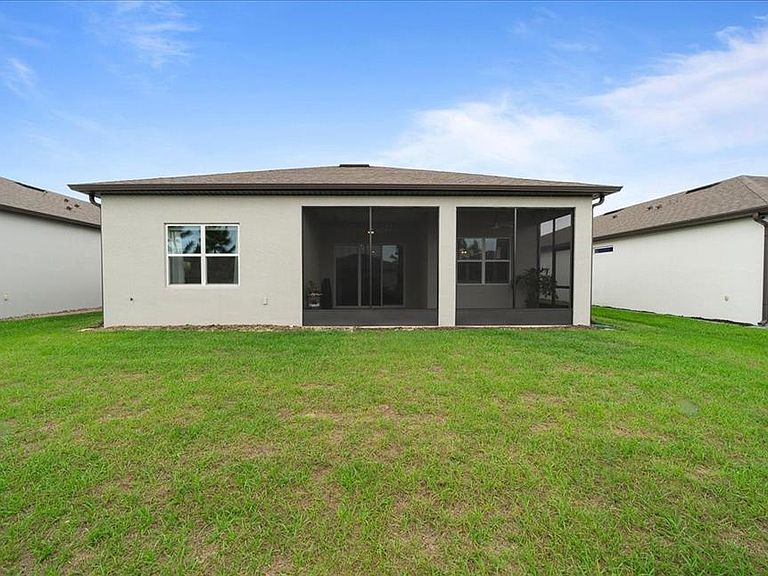
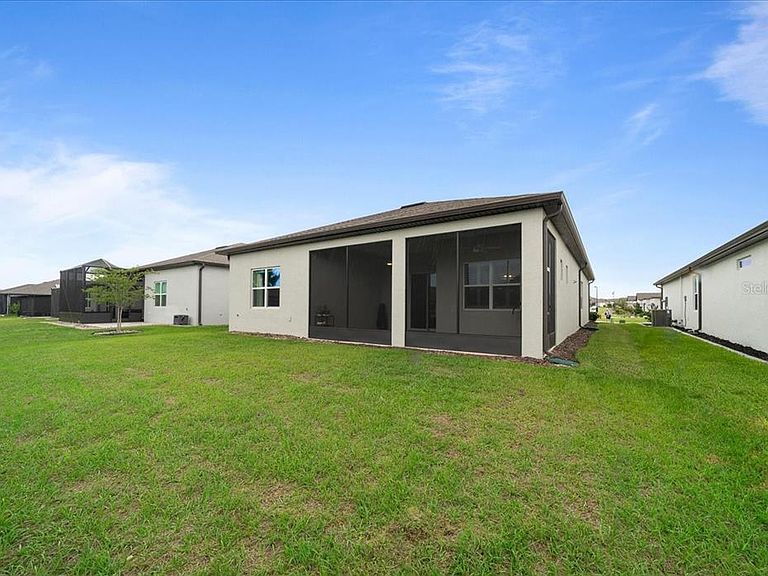
Price Improvement. Welcome to this beautifully maintained 2023 Prestige model in the highly desirable Stone Creek by Del Webb, Ocala’s premier 55+ gated golf course community. This gently lived-in home offers upgrades not found in new construction, along with a fully transferable builder’s structural warranty and remaining appliance warranties. A screened front vestibule allows for front-to-back cross ventilation, leading into a spacious open-concept oversized living room, dining, and kitchen area designed for easy living and entertaining. The oversized kitchen features granite countertops, a stylish backsplash, beautiful cabinetry, a butler’s pantry, large single-basin sink, and high-end stainless steel appliances. Sliding glass doors open to an oversized covered and screened lanai, perfect for enjoying Florida’s outdoor lifestyle. The home includes 2 bedrooms and 2.5 baths, including a spacious primary suite with walk-in closet and tiled shower, a private en-suite guest bedroom, and a versatile third bedroom ideal for a den or office. Additional highlights include luxury vinyl plank flooring, ceramic tile in baths, carpeted bedrooms, ceiling fans throughout, an interior laundry room with utility sink, epoxy-coated garage floor, and a brick paver driveway. Residents of Stone Creek enjoy resort-style amenities including golf, pools, fitness center, restaurant, tennis and pickleball courts, walking trails, and a full calendar of activities, all conveniently located near shopping, medical facilities, and the World Equestrian Center.All information ad dimensions are deemed to be true and accurate,however neither Compass Florida LLC or its agents guarantee accuracy and should be verified by either buyer and or buyers broker
Getting Around
 Car-Dependent
 No Nearby Transit
 Somewhat Bikeable
Schools
Construction
Condition
- Year built: 2023
Materials
- Foundation: Slab
- Roof: Shingle
- Construction materials: Block,Stone,Stucco
Type & Style
- Home type: SingleFamily
- Architectural style: Craftsman
- Property subType: Single Family Residence
Interior
Appliances
- Appliances included: Dishwasher,Disposal,Electric Water Heater,Microwave,Range,Refrigerator
- Laundry features: Inside,Laundry Room
Bedroom2
- Features: En Suite Bathroom,Walk-In Closet(s)
- Level: First
- Area: 195.36
- Dimensions: 14.8x13.2
Bedrooms & Bathrooms
- Bedrooms: 2
- Bathrooms: 3
- Full bathrooms: 2
- 1/2 bathrooms: 1
Features
- Ceiling Fan(s),Eating Space In Kitchen,High Ceilings,Kitchen/Family Room Combo,Open Floorplan,Split Bedroom,Stone Counters,Walk-In Closet(s)
- Window features: Window Treatments
- Flooring: Luxury Vinyl
Heating & Cooling
- Heating features: Heat Pump
- Cooling features: Central Air
Interior Area
- Total structure area: 2,892
- Total interior livable area: 2,110 sqft
Kitchen
- Level: First
Living Room
- Level: First
Primary Bedroom
- Features: Ceiling Fan(s),Walk-In Closet(s)
- Level: First
- Area: 196
- Dimensions: 14x14
Property
Details
- Parcel number: 3489184186
- Zoning: PUD
- Special condition: None
Features
- Levels: One
- Stories: 1
- Exterior features: Irrigation System,Sidewalk
Lot
- Lot size: 6,534 sqft
- Lot size dimensions: 55 x 120
Parking
- Total spaces: 2
- Parking features: Garage - Attached
- Has garage: Yes
- Attached garage spaces: 2
- Covered spaces: 2