



8416 Falls Glen Ln, Olmsted Falls, OH, 44138
About This Home
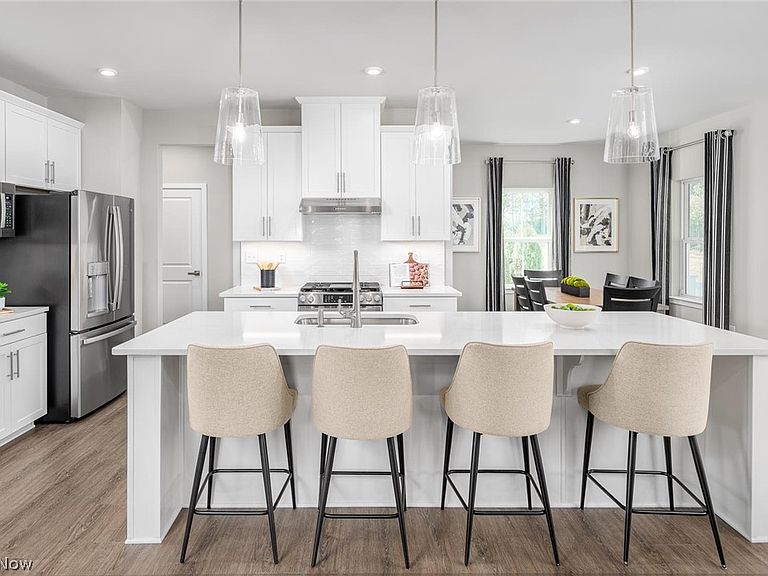
The Now Included Finished Basement offers extra space for family, friends and fun! Selling out of the Smokestack Trails model home. Build a new home on a large homesite in an existing beautiful Olmsted Falls community! Brand new large homesites now available with Ryan Homes in the Olmsted Falls area. Enjoy waking up to your spacious backyard surrounded by trees on this private cul-de-sac street community off Bagley Road. Convenient shopping and easy access to night life downtown Olmsted Falls. This community is minutes away from Olmsted Falls schools and is tucked away in the private community of Falls Glen. This Columbia floorplan home offers 3168 sq. ft. living space with four bedrooms and 3.5 baths and a full finished basement with full bathroom. Kitchen comes included with an oversized kitchen island and quartz countertops, stainless steel appliances, and luxury vinyl planking. Included cottage front exteriors will give your new home a sense of style with stone features. Are you looking for a home in a quieter area with all the luxuries of brand new? Delivery timeframe is this year, December 2026! At Ryan Homes Falls Glen community, we offer it! Schedule a tour of the community and floorplans today. We can't wait to meet you! To be built. Photos are for illustration purposes only.
Getting Around
 Car-Dependent
 Very Limited Transit
 Somewhat Bikeable
Schools
Construction
Condition
- Property condition: New Construction
- New construction: Yes
- Year built: 2026
Materials
- Roof: Asphalt,Fiberglass
- Construction materials: Vinyl Siding
Other
- Builder name: Ryan Homes, Inc.
Type & Style
- Home type: SingleFamily
- Architectural style: Traditional
- Property subType: Single Family Residence
Interior
Appliances
- Laundry features: Washer Hookup,Electric Dryer Hookup,Laundry Room,Upper Level
Basement
- Has basement: Yes
- Basement: Full,Finished
Bedroom
- Level: Second
- Dimensions: 12 x 11
Bedroom
- Level: Second
- Dimensions: 12 x 11
Bedroom
- Level: Second
- Dimensions: 13 x 11
Bedrooms & Bathrooms
- Bedrooms: 4
- Bathrooms: 4
- Full bathrooms: 3
- 1/2 bathrooms: 1
- Main level bathrooms: 1
Dining Room
- Level: First
- Dimensions: 13 x 10
Family Room
- Level: First
- Dimensions: 19 x 17
Features
- Double Vanity,Kitchen Island,Open Floorplan,Pantry,Stone Counters,Storage,Walk-In Closet(s)
- Window features: Double Pane Windows,Insulated Windows,Screens
- Finished area below ground: 745
- Finished area above ground: 2,423
Heating & Cooling
- Heating features: Forced Air,Gas
- Cooling features: Central Air
Interior Area
- Total structure area: 3,168
- Total interior livable area: 3,168 sqft
Kitchen
- Level: First
- Dimensions: 10 x 16
Laundry
- Level: Second
- Dimensions: 5 x 6
Other
- Level: First
- Dimensions: 11 x 11
Primary Bedroom
- Level: Second
- Dimensions: 14 x 20
Recreation
- Level: Basement
- Dimensions: 35 x 16
Property
Details
- Parcel number: TBD
- Special condition: Builder Owned
Features
- Levels: Two
- Stories: 2
- Has view: Yes
- View description: Trees/Woods
Lot
- Lot size: 7,623 sqft
- Features: Wooded
Parking
- Total spaces: 2
- Parking features: Attached,Driveway,Garage,Paved
- Has garage: Yes
- Attached garage spaces: 2
- Covered spaces: 2