


153 Captain Johnsons Dr, North Augusta, SC, 29860
About This Home
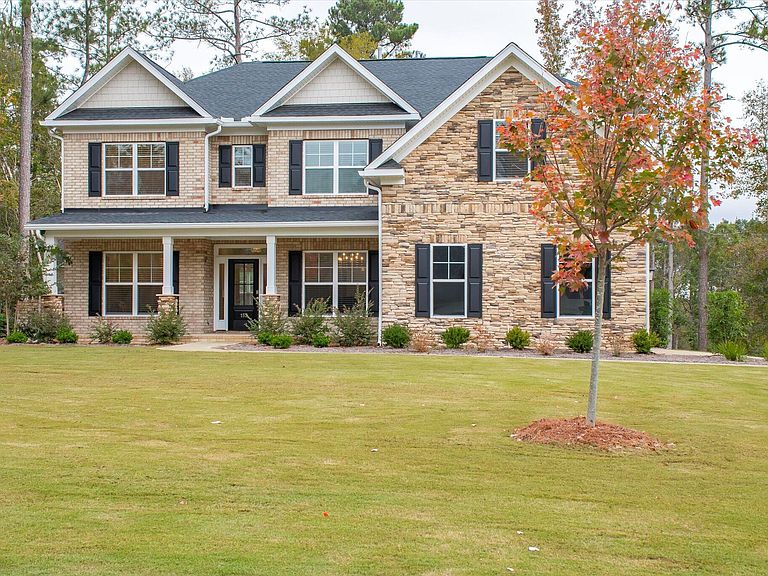
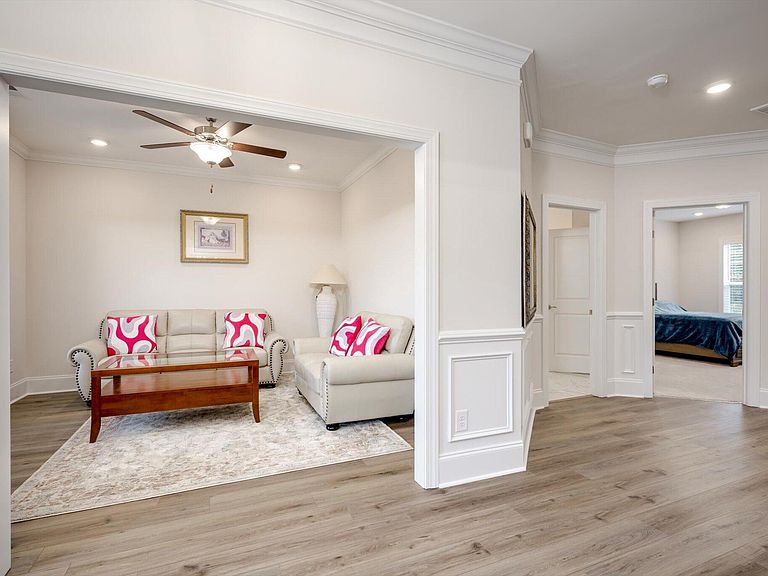
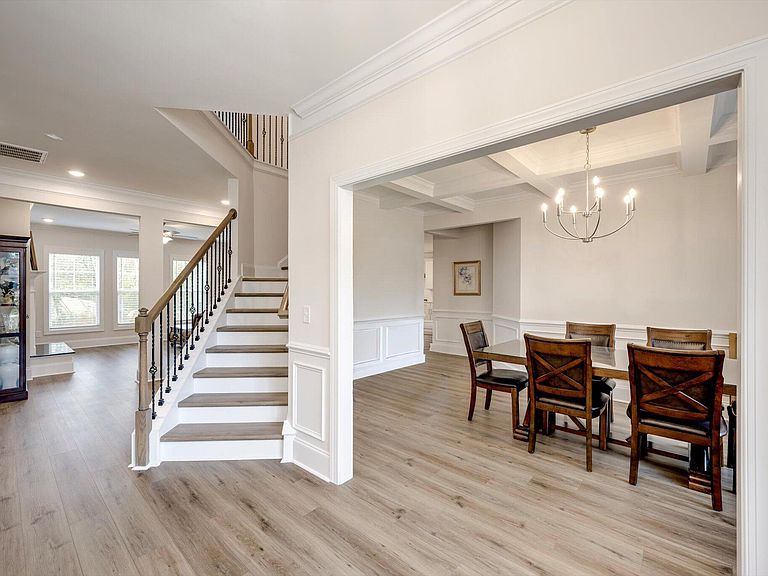
Experience timeless elegance and resort-style living in this stunning all-brick 5-bedroom, 4-bath home perfectly situated on the lush fairways of a 27-hole championship golf course. Every detail of this residence has been thoughtfully designed for both comfort and sophistication. NEW LANDSCAPING RECENTLY ADDED TO ENHANCE THE OUTDOOR SPACES! Step inside to an open foyer featuring a sweeping tucked away staircase that sets the tone for the home's elegant design. The spacious floor plan includes a formal living and dining room with coffered ceilings, a large family room with a cozy fireplace, and a gourmet kitchen equipped with upgraded appliances, quartz countertops, a tiled backsplash, a generous island, and an oversized walk-in pantry. The primary suite is a serene retreat boasting a spa-like bathroom with an oversized tiled shower, a freestanding bathtub, double quartz vanities with a knee space, and a massive walk-in closet. Additional bedrooms are generously sized, and the home also offers a versatile flex room/office and a large media or game room for family entertainment. Enjoy peaceful mornings on the rocking chair front porch or unwind in the evenings on the covered back porch overlooking the golf course. The home features extensive upgrades throughout, including detailed trim and molding that showcase true craftsmanship. Residents of Mount Vintage Plantation enjoy world-class amenities, including a state-of-the-art fitness center, a junior Olympic-sized pool, tennis courts, bocce ball courts, and a lending library--all surrounded by beautifully landscaped grounds and three 9-hole golf courses. Don't miss this rare opportunity to own a golf course masterpiece that blends classic architecture, modern luxury, and community living at its finest. Schedule your private showing today and discover the lifestyle you've been dreaming of!
Getting Around
 Car-Dependent
 Very Limited Transit
 Somewhat Bikeable
Schools
Construction
Condition
- Year built: 2024
Materials
- Foundation: Slab
- Roof: Composition
- Construction materials: Brick
Type & Style
- Home type: SingleFamily
- Architectural style: Traditional
- Property subType: Single Family Residence
Interior
Appliances
- Appliances included: Microwave,Range,Tankless Water Heater,Cooktop,Dishwasher,Disposal
Basement
- Basement: None
Bedroom2
- Level: Main
- Area: 182
- Dimensions: 14 x 13
Bedroom3
- Level: Upper
- Area: 182
- Dimensions: 14 x 13
Bedroom4
- Level: Upper
- Area: 225
- Dimensions: 15 x 15
Bedrooms & Bathrooms
- Bedrooms: 5
- Bathrooms: 4
- Full bathrooms: 4
Bonus Room
- Level: Upper
- Area: 210
- Dimensions: 15 x 14
Dining Room
- Level: Main
- Area: 195
- Dimensions: 15 x 13
Features
- Walk-In Closet(s),Bedroom on 1st Floor,Ceiling Fan(s),Kitchen Island,Pantry,Eat-in Kitchen,Cable Internet
- Flooring: Carpet,Ceramic Tile
- Number of fireplaces: 1
- Fireplace features: Gas Log,Great Room
- Fireplace: Yes
- Finished area below ground: 0
- Finished area above ground: 3,710
Great Room
- Level: Main
- Area: 288
- Dimensions: 18 x 16
Heating & Cooling
- Heating features: Electric,Heat Pump,Natural Gas
- Cooling features: Central Air,Heat Pump
Interior Area
- Total structure area: 3,710
- Total interior livable area: 3,710 sqft
Kitchen
- Level: Main
- Area: 224
- Dimensions: 16 x 14
Laundry
- Level: Upper
- Area: 63
- Dimensions: 9 x 7
Other
- Level: Main
- Area: 110
- Dimensions: 11 x 10
Other
- Level: Main
- Area: 196
- Dimensions: 14 x 14
Other
- Level: Upper
- Area: 255
- Dimensions: 17 x 15
Primary Bedroom
- Level: Upper
- Area: 360
- Dimensions: 20 x 18
Utility Room
- Level: Main
- Area: 64
- Dimensions: 8 x 8
Property
Details
- Parcel number: 0990103013000
- Special condition: Standard
- Horse amenities: None
Features
- Levels: Two
- Pool features: Community
- Patio & porch: Porch
Lot
- Lot size: 0.62 Acres
- Features: Wooded,Level,On Golf Course,Sprinklers In Front,Sprinklers In Rear
Parking
- Total spaces: 2
- Parking features: Attached,Driveway,Garage Door Opener
- Has garage: Yes
- Attached garage spaces: 2
- Covered spaces: 2
- Has uncovered spaces: Yes
Climate Risk is Financial Risk
Every home has a financial story beyond the listing price. Below, you’ll see the climate risks that could affect this property — and in Bills & Affordability, how those risks may influence repairs, insurance, utilities, and long-term value.
Biggest Threats for This Home
- Lightning

- Cold Wave

- Ice Storm

- Strong Wind

- Tornado

How This Home’s Risks Compare
FEMA Declared Disasters in Edgefield County and South Carolina
Understanding the Costs
Financial advisors generally recommend spending no more than 30% of your gross household income on housing costs. In practice, many households stretch to 35% or beyond — especially in high-cost markets.
Estimated Costs Today
| Monthly | Annual | |
|---|---|---|
| Mortgage | $3,033 | $36,396 |
| Home Insurance * | $261 | $3,132 |
| Property Taxes | $234 | $2,808 |
| Electricity | $356 | $4,281 |
| Total | $3,884 | $46,608 |
Income You'd Need if You Spent...
South Carolina FAIR Plan Programs

How Costs Could Change Over Time
Climate risk is quickly impacting all of the major home ownership costs. Adjust the growth rates and percentage of income spent on housing below to see how your housing costs could change over the next 10 years — and what income you'd need to keep up.
Comparing Against the Market
Price Per Sq Ft
vs Other Active Listings
Avg $/sqft
vs Homes Sold Last Month
Median $/sqft
Current Market Trends
Median Price Per Square Foot
The median price per square foot of homes sold in this area each month. Compare this to this listing's price per square foot to gauge whether the home is priced in line with recent sales.
Historicals for This Listing
Zestimate History ($/sqft)
Price History
| Date | Event | Price |
|---|---|---|
| 2026-04-23 | Price change | $600,000 |
| 2026-01-09 | Price change | $640,000 |
| 2025-10-31 | Listed for sale | $660,000 |
| 2025-04-04 | Sold | $590,000 |
| 2025-03-05 | Pending sale | $614,900 |
| 2024-12-16 | Listed for sale | $614,900 |
 View on Zillow