


2600 Woodlawn St, Harrisburg, PA, 17111
About This Home
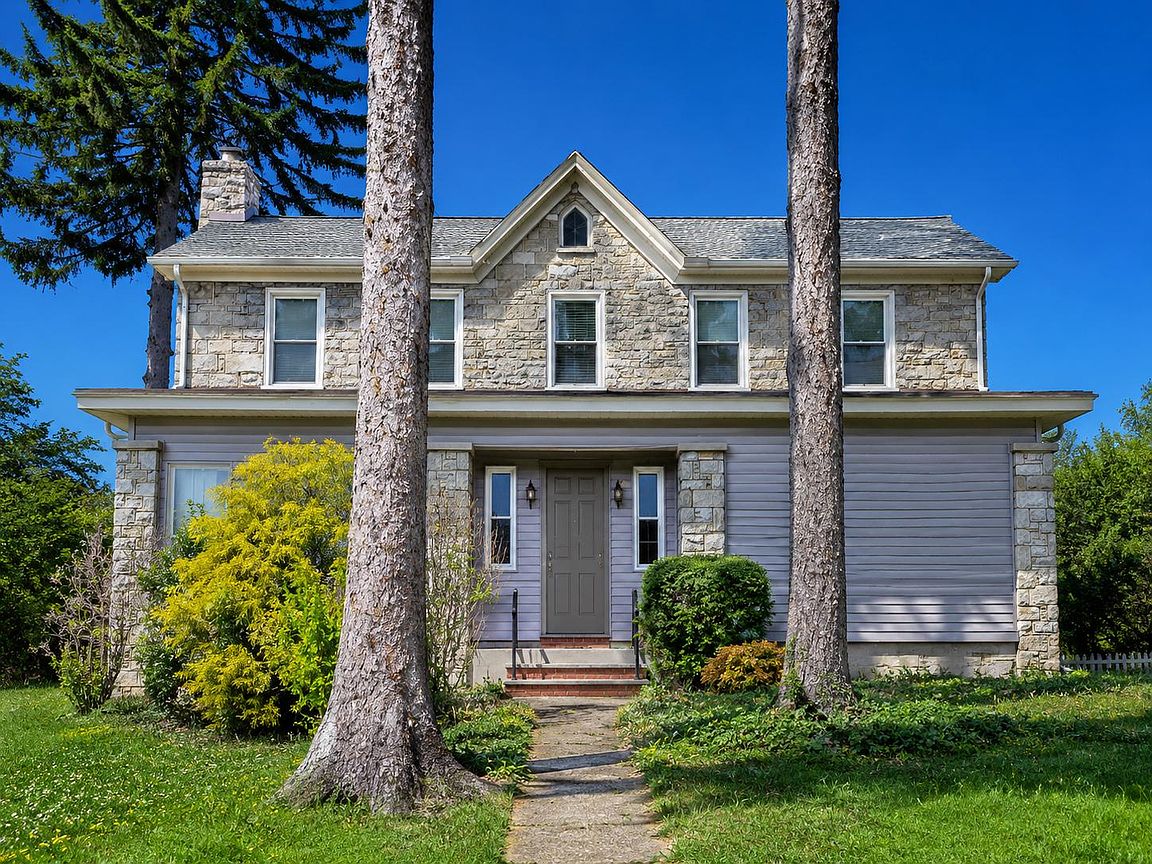
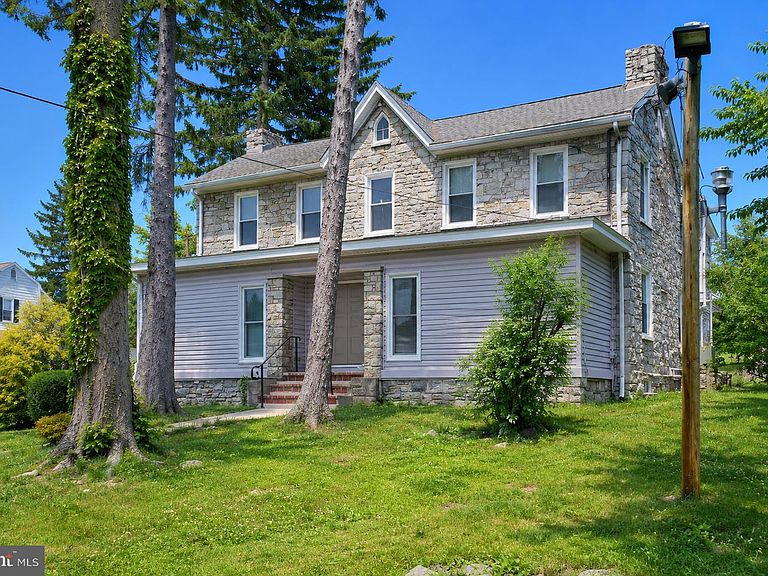
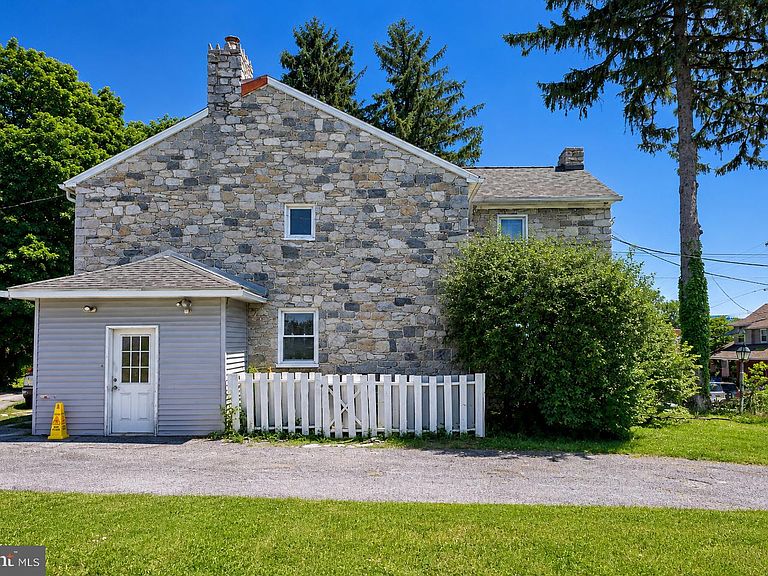
This charming converted dwelling, nestled in the heart of Harrisburg, offers a unique blend of historic character and modern potential. Built in 1775, this detached home boasts 4 spacious bedrooms and 3.5 bathrooms, providing ample space for comfortable living or rental opportunities. The interior features a second kitchen and a versatile studio space, perfect for creative endeavors or additional living arrangements, enhancing its appeal for multi-generational living or potential rental income. The property spans 0.41 acres, offering a generous outdoor space that includes outbuildings, ideal for storage or workshop use. With a solid foundation and good overall condition, this home presents an excellent investment opportunity. The unfinished basement provides additional potential for customization, whether for extra living space or a rental unit, maximizing your return on investment. Parking is a breeze with a driveway accommodating up to 10 vehicles, making it convenient for gatherings or potential tenants. The absence of a pool allows for lower maintenance costs, appealing to budget-conscious investors. With its rich history and versatile layout, this property is not just a home; it's a canvas for your investment dreams. Whether you're looking to create a cozy residence or a profitable rental, this Harrisburg gem is ready to welcome new possibilities. Don't miss out on the chance to invest in a piece of history with modern potential!
Getting Around
 Somewhat Walkable
 Some Transit
 Bikeable
Schools
Construction
Condition
- Property condition: Good
- Year built: 1775
Materials
- Foundation: Stone
- Construction materials: Stone
Type & Style
- Home type: SingleFamily
- Property subType: Single Family Residence
Interior
Appliances
- Appliances included: Gas Water Heater
Basement
- Area: 0
Basement
- Has basement: Yes
- Basement: Unfinished
Bedrooms & Bathrooms
- Bedrooms: 4
- Bathrooms: 4
- Full bathrooms: 3
- 1/2 bathrooms: 1
- Main level bathrooms: 4
- Main level bedrooms: 4
Features
- 2nd Kitchen,Walk-In Closet(s),Studio
- Finished area below ground: 0
- Finished area above ground: 4,498
Heating & Cooling
- Heating features: Radiator,Oil
- Cooling features: Other,Window Unit(s),Electric
Interior Area
- Total structure area: 4,498
- Total interior livable area: 4,498 sqft
Property
Accessibility
- Accessibility features: 2+ Access Exits
Details
- Parcel number: 130770010000000
- Zoning: RESIDENTIAL
- Zoning description: RESIDENTIAL
- Special condition: Standard
- Exclusions: Commercial Kitchen Stainless Steel Appliances In First Floor And All Personal Tenant Belongings
Features
- Levels: Two
- Stories: 2
- Pool features: None
Lot
- Lot size: 0.41 Acres
Parking
- Total spaces: 10
- Parking features: Driveway,Off Site
- Has uncovered spaces: Yes
- Uncovered spaces: 10