



16080 Olivas Ln, Fontana, CA, 92336
About This Home
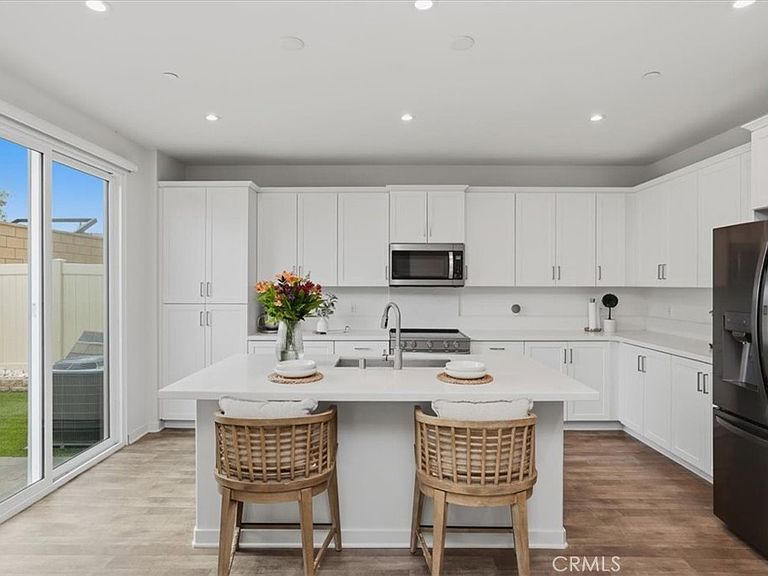
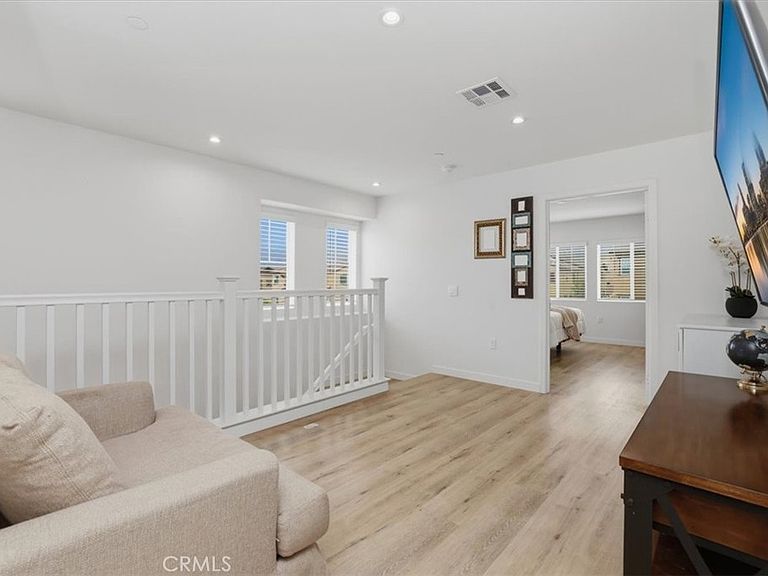
Welcome to 16080 Olivas Lane, a stunning 2024-built home located in the highly desirable gated Citrus & Summit community in North Fontana. This beautifully upgraded residence offers 4 spacious bedrooms, 2.5 bathrooms, a versatile upstairs loft, and approximately 1,805 square feet of thoughtfully designed living space. The open-concept floor plan is perfect for modern living and entertaining, featuring a bright Great Room that flows seamlessly into the dining area and gourmet kitchen. The chef-inspired kitchen showcases quartz countertops, premium stainless-steel appliances, a large center island with seating, ample cabinetry, and modern finishes throughout. Upstairs, you'll find a spacious loft ideal for a home office, media room, or play area, along with three generously sized secondary bedrooms. The luxurious primary suite serves as a private retreat, offering a spa-like bathroom with dual vanities, a walk-in shower, and an oversized walk-in closet. Additional highlights include Smart Home technology, energy-efficient features, LED recessed lighting, upstairs laundry, and a private backyard ready for your personal touch. This beautifully upgraded home offers the perfect blend of luxury, comfort, and practicality. Thoughtfully enhanced throughout, the residence features stylish vinyl flooring, modern window coverings, and bidet-equipped toilets for an elevated everyday living experience. A spacious bonus room has been professionally converted into a stunning luxury dressing room by World Custom Closets, providing exceptional custom storage and a boutique-inspired closet experience. The garage has also been upgraded with premium flooring and custom storage racks, creating a clean, organized, and highly functional space. Beyond the impressive interior upgrades, this home is located in an area with a desirable low property tax rate, offering added long-term value and affordability. With its extensive improvements, move-in-ready condition, and exceptional attention to detail, this home presents a rare opportunity to enjoy both luxury and savings in one remarkable property. Enjoy the security and amenities of a gated community while being conveniently located near top-rated schools, shopping, dining, parks, and major commuter routes.
Getting Around
 Car-Dependent
 Minimal Transit
 Somewhat Bikeable
Schools
Construction
Condition
- Property condition: Turnkey
- Year built: 2024
Materials
- Foundation: Slab
- Roof: Tile
Type & Style
- Home type: SingleFamily
- Architectural style: Craftsman
- Property subType: Single Family Residence
Interior
Appliances
- Appliances included: Electric Cooktop,Electric Oven,Electric Range,Electric Water Heater,Microwave,Water Heater
- Laundry features: Upper Level
Bathroom
- Features: Closet,Dual Sinks,Stone Counters,Separate Shower,Tub Shower,Walk-In Shower
Bedroom
- Features: All Bedrooms Up
Bedrooms & Bathrooms
- Bedrooms: 4
- Bathrooms: 3
- Full bathrooms: 2
- 1/2 bathrooms: 1
- Main level bathrooms: 2
- Main level bedrooms: 2
Features
- All Bedrooms Up
- Flooring: Vinyl
- Fireplace features: None
- Common walls with other units/homes: No Common Walls
Heating & Cooling
- Heating features: Electric
- Cooling features: Central Air
Interior Area
- Total interior livable area: 1,805 sqft
Kitchen
- Features: Kitchen Island,Kitchen/Family Room Combo,Quartz Counters
Property
Details
- Special condition: Standard
- Exclusions: Fridge,Washer,Dryer personoal items
Features
- Levels: Two
- Stories: 2
- Entry location: 1
- Pool features: None
- Patio & porch: None
- Spa features: None
- Fencing: Brick
- Has view: Yes
- View description: City Lights,Mountain(s),Neighborhood
Lot
- Lot size: 3,015 sqft
- Features: Back Yard,Walkstreet,Yard
Parking
- Total spaces: 2
- Parking features: Attached Carport
- Has garage: Yes
- Attached garage spaces: 2
- Covered spaces: 2
- Carport: Yes