


71 Clinton St, Hinesburg, VT, 05461
About This Home
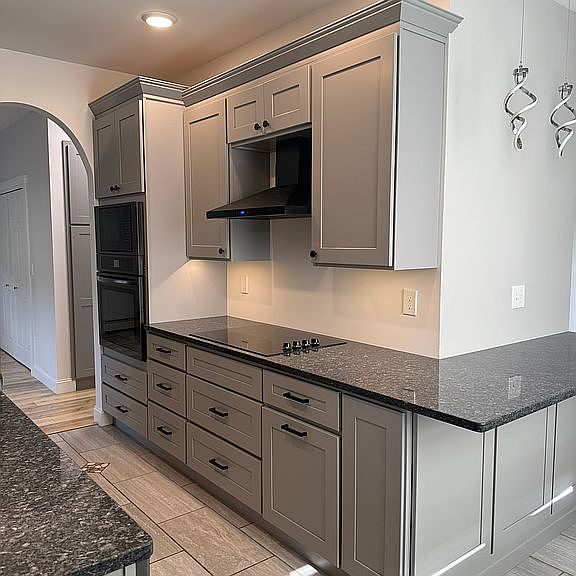
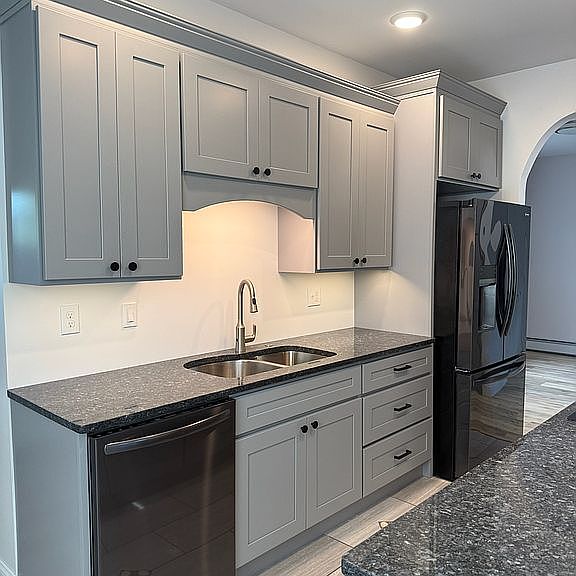
Builder's showcase end unit farthest from main road. Views of 600+ acres of conserved land and the Green Mountains (Mt Ellen, Mt Abe (Sugarbush) and Mt Grant). The main floor features a spacious custom tiled entry. The kitchen with abundant high end granite counters, eat at bar, built in microwave and wall oven, electric cooktop, dishwasher, garbage disposal, fridge, custom tiled floor, dimmable under cabinet lights, motion sensor faucet, double bowl heavy gauge sink and pantry cabinet. Spacious and bright open living room with storage closet. Half bath with granite top vanity. Office/dining room. Full size washer and dryer closet with shelving. Master bedroom with step in closet. Master bath with heated tile floor, large custom tile shower with heated floor, built in shelves and seats, glass encloser and door. The lower level features a bedroom with large walk in closet. Full bath with granite vanity top. Two large open family/rec rooms divided by the stairway. Linen closet. Storage closet. Utility room. The unit is a certified Green Building with Energy Star rated appliances, light fixtures, doors and windows, plumbing fixtures, insulation, heating/cooling, ventilation and low VOC paint. On demand hot water, natural gas baseboard heat, heat pump heating/cooling, public water/sewer, fiber optic and a Generac standby generator for power outages. HOA dues are $275/month and includes master insurance, mowing, landscaping and snow removal. Sidewalks provide access to schools, grocery store, restaurants and many town amenities. There is a playground, shuffle board, gazebo and community garden for the exclusive use of the development.
Getting Around
 Car-Dependent
 Very Limited Transit
 Somewhat Bikeable
Schools
Construction
Condition
- Year built: 2023
Materials
- Roof: Asphalt
Type & Style
- Home type: Townhouse
Interior
Appliances
- Appliances included: Dishwasher,Dryer,Garbage disposal,Microwave,Range / Oven,Refrigerator,Washer
Basement
- Basement: Finished
Bedrooms & Bathrooms
- Bedrooms: 2
- Bathrooms: 3
- Full bathrooms: 2
- 1/2 bathrooms: 1
Features
- Flooring: Tile,Laminate
Heating & Cooling
- Heating features: Baseboard,Heat pump,Gas
- Cooling features: Central
Interior Area
- Total interior livable area: 2,160 sqft
Property
Details
- Parcel number: 29409312396
Features
- Exterior features: Vinyl
- Has view: Yes
- View description: Mountain
Lot
- Lot size: 1,742 sqft
Parking
- Total spaces: 2
- Parking features: Garage - Attached,Off-street
Climate Risk is Financial Risk
Every home has a financial story beyond the listing price. Below, you’ll see the climate risks that could affect this property — and in Bills & Affordability, how those risks may influence repairs, insurance, utilities, and long-term value.
Biggest Threats for This Home
- Lightning

- Winter Weather

- Heat Wave

- Inland Flooding

- Ice Storm

- Strong Wind

How This Home’s Risks Compare
FEMA Declared Disasters Across Vermont Counties
Understanding the Costs
Financial advisors generally recommend spending no more than 30% of your gross household income on housing costs. In practice, many households stretch to 35% or beyond — especially in high-cost markets.
Estimated Costs Today
| Monthly | Annual | |
|---|---|---|
| Mortgage | $2,730 | $32,760 |
| Home Insurance | $137 | $1,644 |
| Property Taxes | $647 | $7,764 |
| Electricity | $274 | $3,297 |
| Total | $3,788 | $45,456 |
Income You'd Need if You Spent...
How Costs Could Change Over Time
Climate risk is quickly impacting all of the major home ownership costs. Adjust the growth rates and percentage of income spent on housing below to see how your housing costs could change over the next 10 years — and what income you'd need to keep up.
Comparing Against the Market
Price Per Sq Ft
vs Other Active Listings
Avg $/sqft
vs Homes Sold Last Month
Median $/sqft
Current Market Trends
Median Price Per Square Foot
The median price per square foot of homes sold in this area each month. Compare this to this listing's price per square foot to gauge whether the home is priced in line with recent sales.
Historicals for This Listing
Zestimate History ($/sqft)
No zestimate history available
Price History
| Date | Event | Price |
|---|---|---|
| 2026-07-31 | Listed for sale | $539,900 |
 View on Zillow