



6013 Oak Hills Dr, Omaha, NE, 68137
About This Home
Contract Pending Why just live when you can enjoy every day? Perfectly situated across from Oak Hills Golf Club, this beautifully updated condo offers comfort, convenience, and plenty of space to spread out. Start your mornings with coffee on your private patio, welcome guests through the charming gated courtyard entry, and enjoy the convenience of an attached two-car garage.Inside, you'll love the fresh, updated kitchen and bathrooms, while luxury vinyl plank flooring flows through the living room, dining area, and kitchen for a stylish, low-maintenance touch. The main floor features two comfortable bedrooms and a full bath, making everyday living easy.Need extra space? Head downstairs to a huge family room that's ready for movie nights, game days, or entertaining. You'll also find two non-conforming bedrooms, an additional bathroom, and a large storage area—perfect for hobbies, seasonal décor, or keeping everything organized. Enjoy the good life at Oak Hills!
Getting Around
 Car-Dependent
 Minimal Transit
 Somewhat Bikeable
Schools
Construction
Condition
- Property condition: Not New and NOT a Model
- Year built: 1972
Materials
- Foundation: Block
- Construction materials: Brick/Other
Type & Style
- Home type: Condo
- Architectural style: Ranch
- Property subType: Condominium
Interior
Basement
- Area: 1739
Basement
- Has basement: Yes
- Basement: Full,Partially Finished
Bedroom2
- Features: Wall/Wall Carpeting, Ceiling Fan(s)
- Level: Main
- Area: 150
Bedrooms & Bathrooms
- Bedrooms: 2
- Bathrooms: 3
- Full bathrooms: 1
- 3/4 bathrooms: 2
- Main level bathrooms: 2
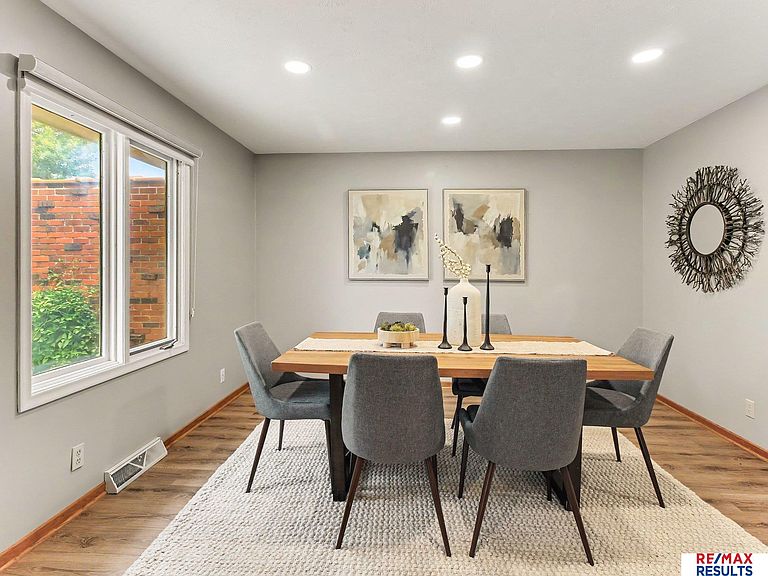
Dining Room
- Features: Ceiling Fans, Luxury Vinyl Plank
- Level: Main
- Area: 157.3
Family Room
- Features: Wall/Wall Carpeting, Fireplace, Ceiling Fan(s)
- Level: Basement
- Area: 490.88
Features
- Flooring: Carpet,Ceramic Tile,Luxury Vinyl,Plank
- Number of fireplaces: 2
- Fireplace features: Family Room,Living Room,Wood Burning
- Fireplace: Yes
- Finished area below ground: 1,215
- Finished area above ground: 1,739
Heating & Cooling
- Heating features: Electric,Forced Air
- Cooling features: Central Air
Interior Area
- Total structure area: 2,954
- Total interior livable area: 2,954 sqft
Kitchen
- Features: Luxury Vinyl Plank
- Level: Main
- Area: 94.6
Living Room
- Features: Fireplace, Luxury Vinyl Plank
- Level: Main
- Area: 373.76
Master Bathroom
- Features: 3/4
Master Bedroom
- Features: Wall/Wall Carpeting, 9'+ Ceiling, Walk-In Closet(s)
- Level: Main
- Area: 189
Property
Details
- Parcel number: 22127666
- Attached to another structure: Yes
Features
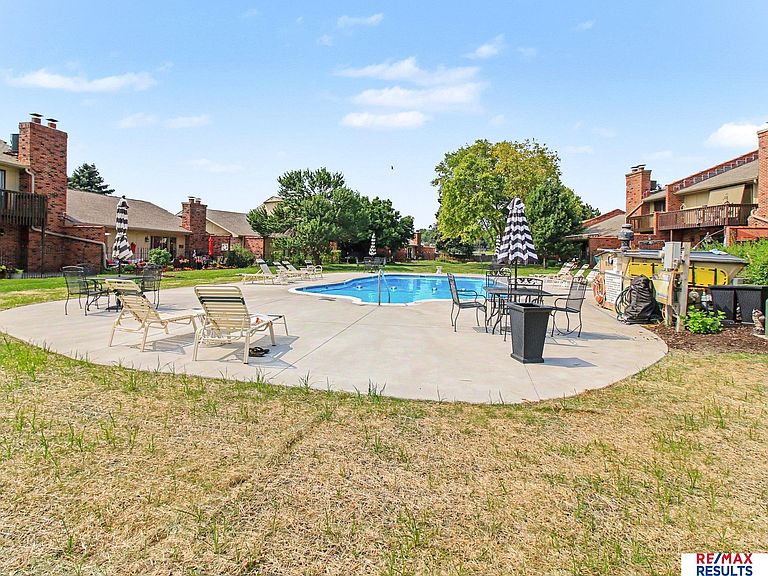
- Private pool: Yes
- Pool features: In Ground
- Patio & porch: Patio,Enclosed Porch
- Exterior features: Sprinkler System
- Fencing: Iron
Lot
- Lot size dimensions: 0
Parking
- Total spaces: 2
- Parking features: Attached
- Has garage: Yes
- Attached garage spaces: 2
- Covered spaces: 2