


100 Martel Dr, Spartanburg, SC, 29306
About This Home
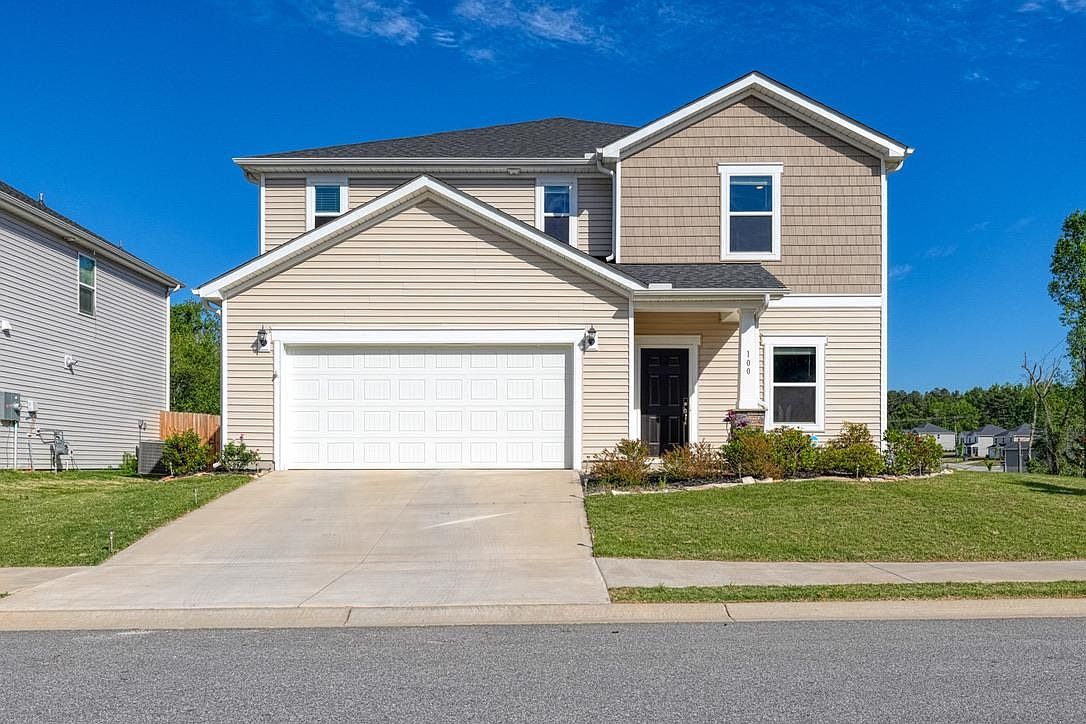
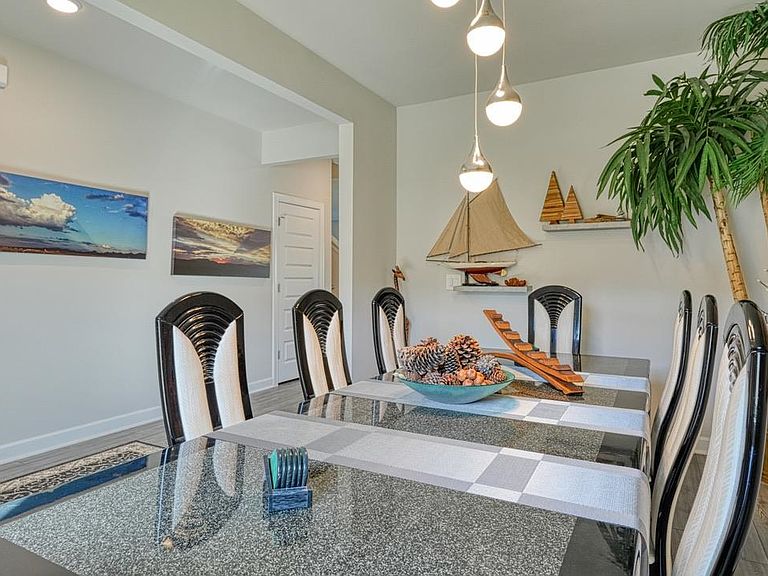
Welcome to this beautifully appointed 4 bedroom/2.5 bathroom home on a desirable corner lot in Holland Park in Spartanburg! Perched on a scenic hilltop, this oversized lot is enhanced with elegant stone edging and thoughtfully landscaped backyard borders featuring crepe myrtles and pines—offering both charm and privacy. Make your way inside to a welcoming front foyer with a formal dining room to the right. Straight ahead, the spacious kitchen is a true centerpiece, complete with a large island, walk-in pantry, timeless backsplash, gas range, built-in microwave, and dishwasher. The kitchen flows seamlessly into the expansive living room, highlighted by an impressive 84” electric fireplace with remote for cozy, modern comfort. A convenient mudroom connects the 2-car garage to the home and includes access to the half bathroom. Upstairs, you’ll find a versatile loft area along with all four bedrooms. The primary suite offers a private retreat with a double sink vanity, walk-in closet, and a luxurious bathroom featuring a walk-in shower with a rain shower head that is also hand held. Enjoy direct access from the primary suite to the laundry room for added ease. Three additional bedrooms and a full bathroom complete the second level. This home is loaded with thoughtful upgrades and smart features, including a security system with video doorbell, WiFi-enabled smart garage door, programmable thermostats, and motion-sensing light switches in the garage and laundry. Exterior lighting shines with photo-sensing garage sconces and streetlights that illuminate both the front and backyard. Inside, you’ll appreciate high-end ceiling fans with remotes in the family room, primary bedroom, loft, and one secondary bedroom, along with upgraded dining and kitchen light fixtures. Combining modern convenience, stylish finishes, and a prime location, this Holland Park home is ready to impress.
Getting Around
 Car-Dependent
 Very Limited Transit
 Somewhat Bikeable
Schools
Construction
Condition
- Year built: 2024
Materials
- Foundation: Slab
- Roof: Composition
- Construction materials: Brick Veneer,Stone,Vinyl Siding
Type & Style
- Home type: SingleFamily
- Architectural style: Craftsman
- Property subType: Single Family Residence
Interior
Appliances
- Appliances included: Gas Cooktop,Dishwasher,Disposal,Microwave,Tankless Water Heater
- Laundry features: 2nd Floor,Electric Dryer Hookup,Walk-In,Washer Hookup
Bedroom2
- Level: Second
- Area: 110
- Dimensions: 11x10
Bedroom3
- Level: Second
- Area: 100
- Dimensions: 10x10
Bedroom4
- Level: Second
- Area: 120
- Dimensions: 12x10
Bedrooms & Bathrooms
- Bedrooms: 4
- Bathrooms: 3
- Full bathrooms: 2
- 1/2 bathrooms: 1
Breakfast Room
- Level: 15x9
- Dimensions: 1
Dining Room
- Level: First
- Area: 135
- Dimensions: 15x9
Features
- Attic Stairs Pulldown,Soaking Tub,Ceiling - Smooth,Solid Surface Counters,Open Floorplan
- Flooring: Carpet,Ceramic Tile,Wood
- Attic: Pull Down Stairs
- Finished area below ground: 0
- Finished area above ground: 2,674
Heating & Cooling
- Heating features: Heat Pump,Electricity
- Cooling features: Central Air,Electricity
Interior Area
- Total interior livable area: 2,674 sqft
Kitchen
- Level: First
- Area: 153
- Dimensions: 17x9
Laundry
- Level: Second
- Area: 66
- Dimensions: 11x6
Living Room
- Level: First
- Area: 255
- Dimensions: 17x15
Loft
- Level: Second
- Area: 180
- Dimensions: 15x12
Other
- Level: Second
- Area: 66
- Dimensions: 11x6
Other
- Level: First
- Area: 24
- Dimensions: 6x4
Other
- Level: First
- Area: 30
- Dimensions: 6x5
Primary Bedroom
- Level: Second
- Area: 192
- Dimensions: 16x12
Property
Details
- Parcel number: 72100400.93
Features
- Levels: Two
- Pool features: Community
- Patio & porch: Patio
- Topography of land: Level,Sloping
- Living area range: 2600-2799
Lot
- Lot size: 10,018 sqft
- Features: Corner Lot,Level,Sloped,Wooded
Parking
- Total spaces: 2
- Parking features: Attached,2 Car Attached,Garage Faces Side,Attached Garage
- Has garage: Yes
- Attached garage spaces: 2
- Covered spaces: 2
Climate Risk is Financial Risk
Every home has a financial story beyond the listing price. Below, you’ll see the climate risks that could affect this property — and in Bills & Affordability, how those risks may influence repairs, insurance, utilities, and long-term value.
Biggest Threats for This Home
- Ice Storm

- Lightning

- Cold Wave

- Inland Flooding

- Strong Wind

- Tornado

How This Home’s Risks Compare
FEMA Declared Disasters in Spartanburg County and South Carolina
Understanding the Costs
Financial advisors generally recommend spending no more than 30% of your gross household income on housing costs. In practice, many households stretch to 35% or beyond — especially in high-cost markets.
Estimated Costs Today
| Monthly | Annual | |
|---|---|---|
| Mortgage | $1,516 | $18,192 |
| Home Insurance * | $168 | $2,016 |
| Property Taxes | $144 | $1,728 |
| Electricity | $257 | $3,085 |
| Total | $2,085 | $25,020 |
Income You'd Need if You Spent...
South Carolina FAIR Plan Programs

How Costs Could Change Over Time
Climate risk is quickly impacting all of the major home ownership costs. Adjust the growth rates and percentage of income spent on housing below to see how your housing costs could change over the next 10 years — and what income you'd need to keep up.
Comparing Against the Market
Price Per Sq Ft
vs Other Active Listings
Avg $/sqft
vs Homes Sold Last Month
Median $/sqft
Current Market Trends
Median Price Per Square Foot
The median price per square foot of homes sold in this area each month. Compare this to this listing's price per square foot to gauge whether the home is priced in line with recent sales.
Historicals for This Listing
Zestimate History ($/sqft)
Price History
| Date | Event | Price |
|---|---|---|
| 2026-04-20 | Listed for sale | $304,900 |
| 2024-03-22 | Sold | $324,900 |
| 2024-02-06 | Pending sale | $329,900 |
| 2024-01-11 | Listing removed | -- |
| 2024-01-10 | Price change | $329,900 |
| 2023-11-30 | Price change | $328,900 |
| 2023-11-20 | Listed for sale | $329,900 |
 View on Zillow