



900 Wilderness Drive, West Burke, VT, 05871
About This Home
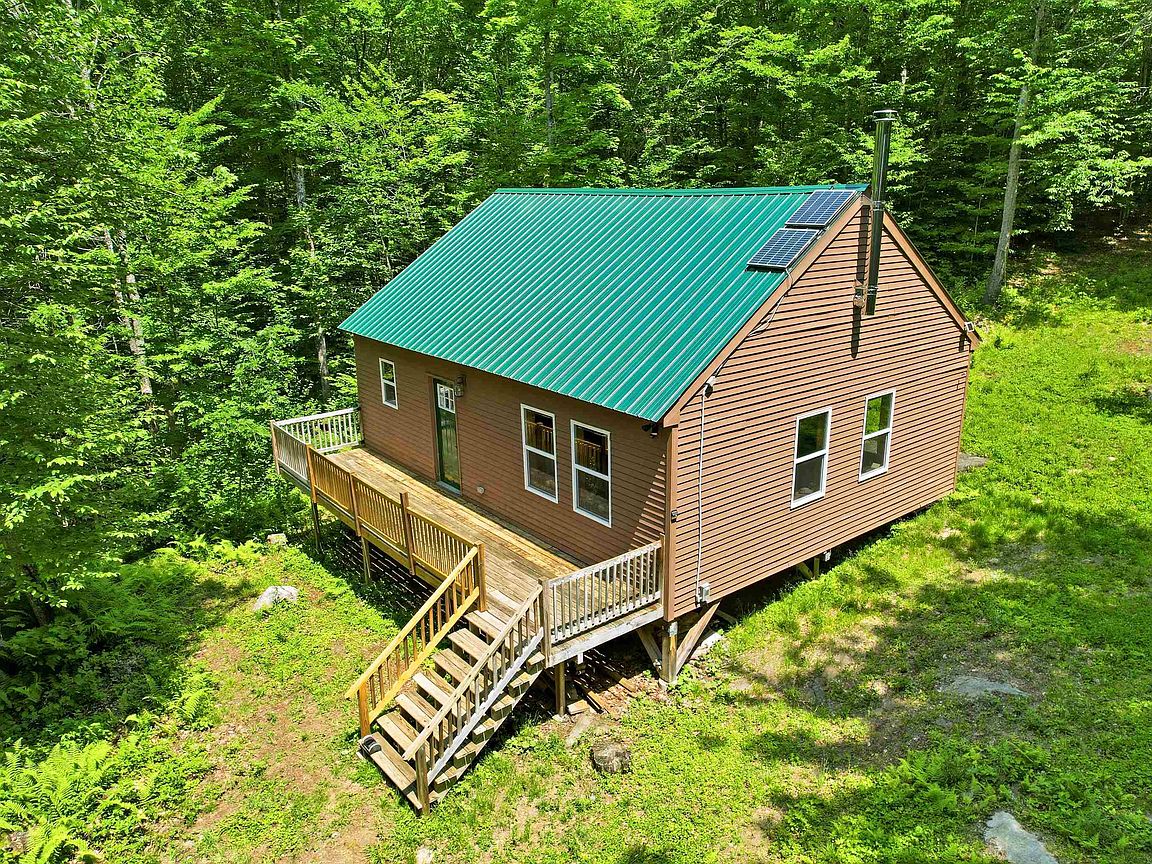
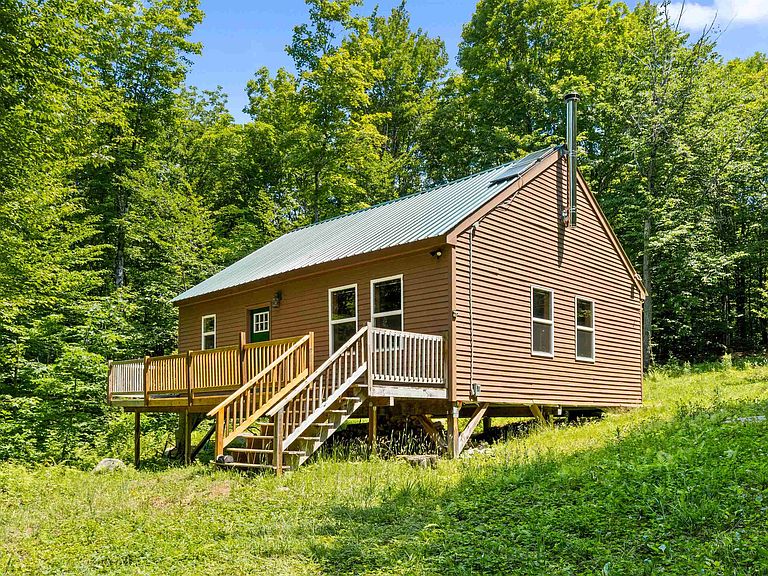
This modern East Burke camp blends the best of all the recreational opportunities the Northeast Kingdom has to offer. Set on over 5 remote acres of manicured hardwood forest, Flower Brook crosses the property and there is direct Kingdom Trails access leading right into the Moose Haven trail section. A pristine wading pool to come home to after a day spent riding the trails. Located at the very end of the road, even the drive in can be a fun adventure, so come prepared with AWD or 4x4. There is total privacy with no neighbors in sight. The beautiful 2 bedroom home is filled with hand crafted wooden accent pieces and quality upgrades. Wide pine floors, cathedral ceilings, and a custom epoxy countertop to name a few. The interior is bathed in natural light making the space warm and comfortable in all seasons. The big woodstove with a cooktop provides plenty of warmth and enjoyment for cozy winter visits. A modest off-grid solar power system provides ample capacity for lights, outlets and necessities and there is a small pump system that provides brook water for washing at the sinks and shower inside. There is a nicely kept outhouse, no septic. Winter access is typically by snowmobile or snowshoe and the VAST trail crosses the property in the same place as the bike trail does in the summer. If you love Burke and riding Kingdom Trails but the hubbub of East Burke Village isn't your relaxing cup of tea this might be just the compromise you've been looking for.
Getting Around
 Car-Dependent
 Very Limited Transit
 Not Bike Friendly
Schools
Construction
Condition
- Year built: 2018
Materials
- Foundation: Pillar/Post/Pier
- Roof: Metal
- Construction materials: Wood Frame,Clapboard Exterior
Type & Style
- Home type: SingleFamily
- Architectural style: Cottage/Camp
- Property subType: Single Family Residence
Interior
Appliances
- Appliances included: Instant Hot Water
Bedrooms & Bathrooms
- Bedrooms: 2
- Bathrooms: 1
- 3/4 bathrooms: 1
Features
- Cathedral Ceiling(s),Natural Woodwork
- Window features: Blinds,Double Pane Windows
- Flooring: Tile,Wood
- Finished area below ground: 0
- Finished area above ground: 810
Heating & Cooling
- Heating features: Wood Stove
- Cooling features: None
Interior Area
- Total structure area: 810
- Total interior livable area: 810 sqft
Property
Details
- Parcel number: 11103411410
- Zoning description: AR2
Features
- Levels: One and One Half
- Stories: 1
- Exterior features: Deck,Natural Shade
- Frontage length: Road frontage: 141
Lot
- Lot size: 5.05 Acres
- Features: Recreational,Secluded,Walking Trails,Wooded,Mountain,Near Skiing,Rural
Parking
- Parking features: Dirt