



3156 Keiser Pond Road, West Danville, VT, 05873
About This Home
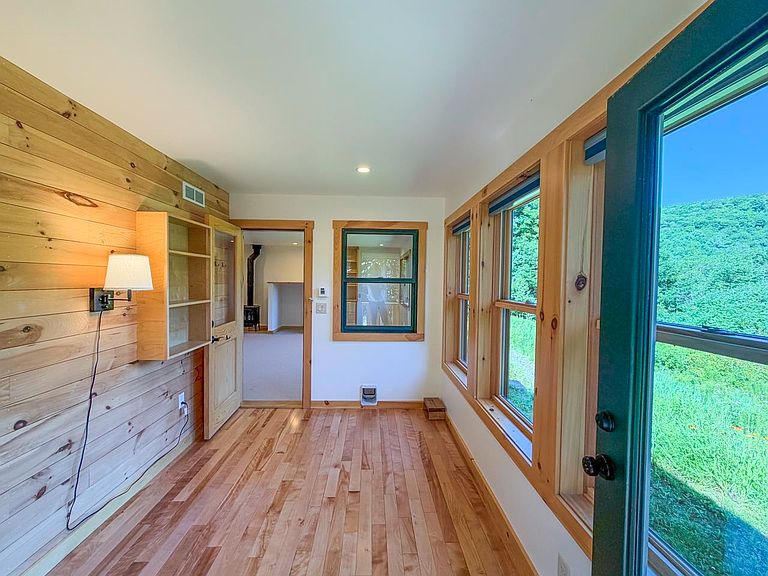
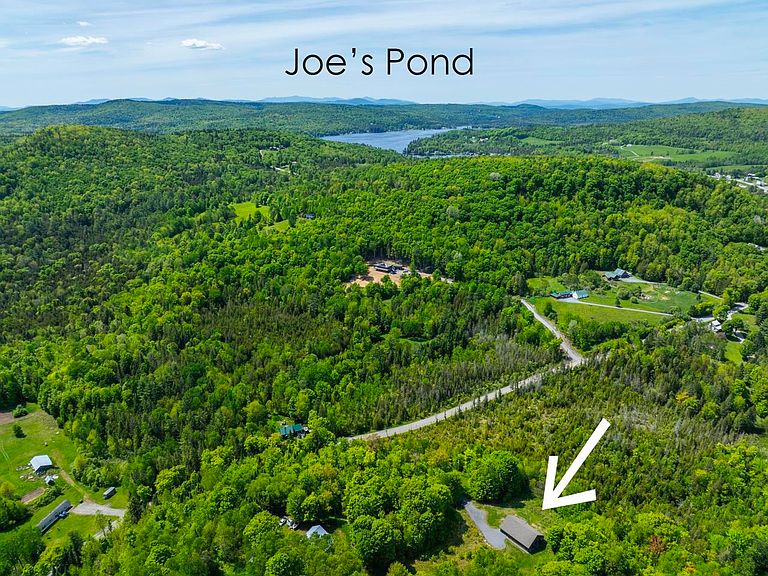
Exquisitely built one story energy efficient home in secluded, private surroundings buffered from development by wetlands, meadows and woodlands, yet minutes away from all nearby towns have to offer. Currently a solo, this would be a cinch to convert into a two bedroom (already permitted as a two). House completed in 2022 by Sticks and Stones Construction with golden birch floor and handsome wood trim throughout. Built to last with radiant heat, super insulated walls and roof, and ERV ventilation. Beautiful kitchen, spacious living room and sunroom with views, bedroom, and warm oversized bathroom with laundry. Insulated 36 foot long garage to potentially convert into living space. Full heated basement for abundant storage and potential finishing. Solar ready battery storage seamlessly powers the house during an outage. Hiking, snowshoeing, and ponds nearby for boating. A birder's paradise, berries and flowers. If you're looking for the most modern comfort and peaceful surroundings, here's an exceptional value as the project cost $670,154. Super satisfying for the connoisseur and a must-see.
Getting Around
 Car-Dependent
 Very Limited Transit
 Somewhat Bikeable
Schools
Construction
Condition
- Year built: 2022
Materials
- Foundation: Concrete
- Roof: Asphalt Shingle
- Construction materials: Wood Frame
Type & Style
- Home type: SingleFamily
- Architectural style: Ranch
- Property subType: Ranch
Interior
Basement
- Has basement: Yes
- Basement: Concrete,Concrete Floor,Full,Locked Storage,Unfinished,Walkout,Exterior Entry,Walk-Out Access
Bedrooms & Bathrooms
- Bedrooms: 1
- Bathrooms: 1
- 3/4 bathrooms: 1
Features
- Dining Area,Primary BR w/ BA,Natural Light,Natural Woodwork
- Flooring: Softwood
- Finished area below ground: 0
- Finished area above ground: 1,296
Heating & Cooling
- Heating features: Radiant Floor
- Cooling features: None
Interior Area
- Total structure area: 2,592
- Total interior livable area: 1,296 sqft
Property
Details
- Parcel number: 17405511734
- Zoning description: Residential
Features
- Levels: One
- Stories: 1
- Waterfront features: Wetlands
- Frontage length: Road frontage: 790
Lot
- Lot size: 10.46 Acres
- Features: Rolling Slope,Secluded,Sloped,Wooded,Rural
Parking
- Total spaces: 2
- Parking features: Gravel
- Has garage: Yes
- Attached garage spaces: 2
- Covered spaces: 2