



91-3641 Iwikuamoo St #7205, Ewa Beach, HI, 96706
About This Home
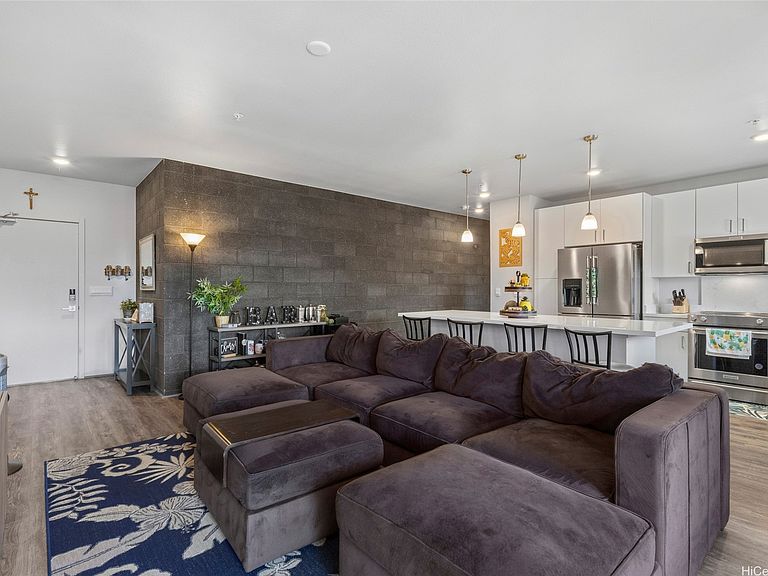
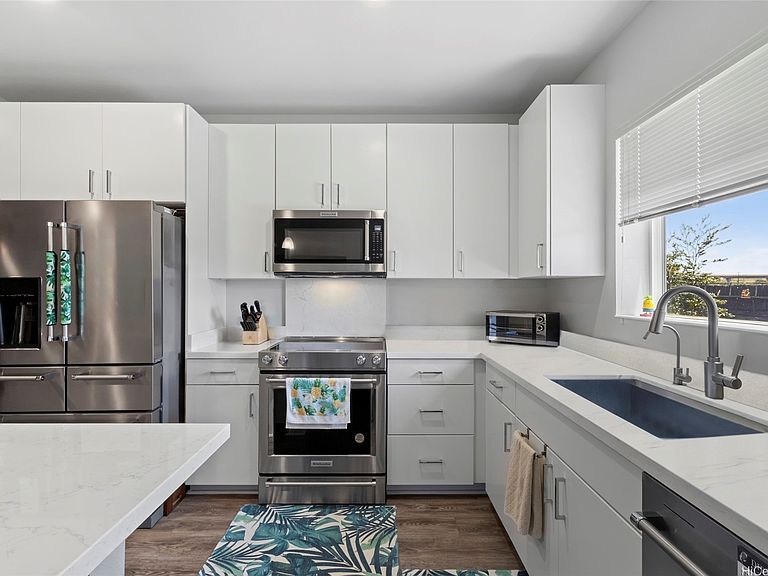
Welcome to this beautifully appointed home in the sought-after Ho'opili community! Conveniently located just minutes from the Skyline rail station, whether driving or taking public transportation, this location provides quick access to the H-1 Freeway, making travel to the airport, Downtown Honolulu, military bases, and beyond a breeze. You'll also love being close to neighborhood parks, the community pool, shopping, dining, and entertainment at Kamakana Ali'i, plus the University of Hawai'i–West O'ahu. Inside, the kitchen features quartz countertops and a full KitchenAid appliance package. A Whirlpool Gold front-load washer and dryer, high-efficiency split A/C, luxury vinyl plank flooring, and upgraded bedroom carpet add comfort and style throughout. Smart Home features include a Qolsys IQ4 security panel, Deako smart switches, Kwikset smart lock, Amazon Echo Dot, and a video doorbell camera, all backed by a builder's warranty for added peace of mind. Whether you're a first-time buyer, downsizing, or investing, this home offers the perfect blend of modern living and convenience in one of O'ahu's fastest-growing communities. Don't miss this opportunity!
Getting Around
 Car-Dependent
 Very Limited Transit
 Somewhat Bikeable
Schools
Construction
Condition
- Property condition: Excellent
- Year built: 2024
Materials
- Construction materials: Double Wall,Wood Frame
Type & Style
- Home type: Condo
- Architectural style: Low Rise
- Property subType: Condominium
Interior
Bedrooms & Bathrooms
- Bedrooms: 3
- Bathrooms: 2
- Full bathrooms: 2
Features
- Flooring: Carpet,Vinyl
- Common walls with other units/homes: End Unit
Interior Area
- Total structure area: 1,225
- Total interior livable area: 1,225 sqft
Property
Details
- Parcel number: 1910171850214
- Zoning description: 17 - AMX-2 Medium Density Apt M
- Special condition: None
Features
- Levels: Three Or More
- Has view: Yes
- View description: Mountain(s)
- Frontage type: Other
Parking
- Total spaces: 2
- Parking features: Assigned,Garage,One Space
- Has garage: Yes
- Has uncovered spaces: Yes