


133 Stone Canyon Blvd, Foristell, MO, 63348
About This Home
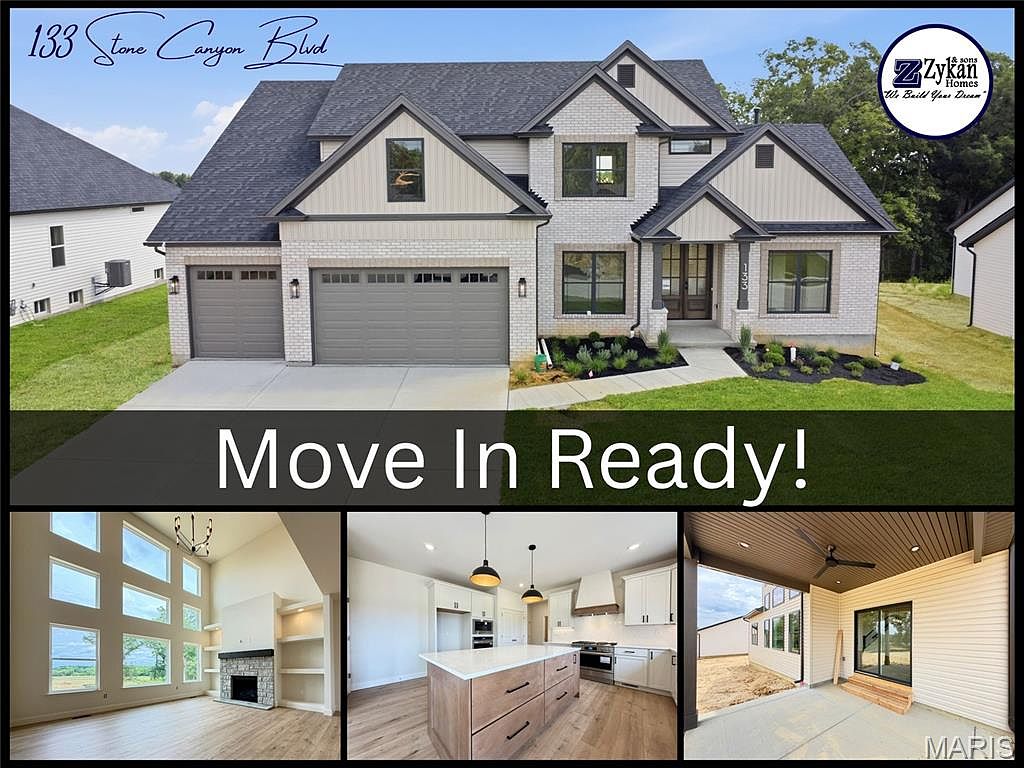
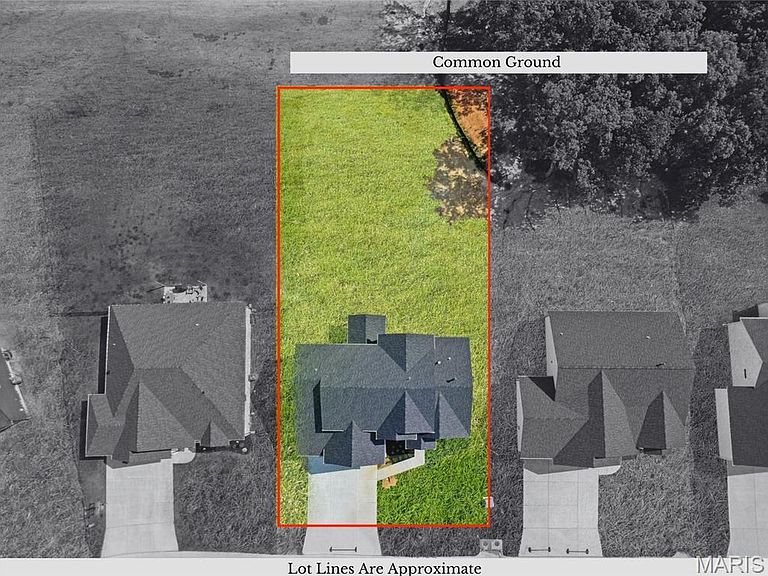
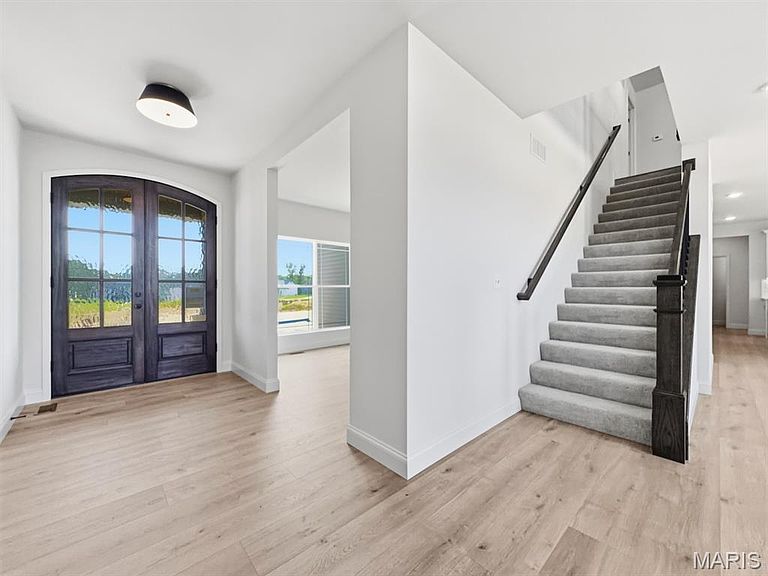
MOVE IN READY!! This thoughtfully designed 1.5-story home offers 4 bedrooms, 3.5 baths, a 3-car garage, and nearly 2,900 square feet of carefully curated living space loaded with upgraded finishes throughout. Enjoy the benefits of a brand-new home without the wait - custom-level finishes and designer selections have already been thoughtfully chosen and included! The striking exterior combines light brick, stone accents, board and batten details, bronze windows, architectural shingles, and an 8ft mahogany french door for incredible curb appeal. Situated on a premium 0.34acre homesite backing to common ground, the home also includes a covered patio, upgraded landscaping package and irrigation system. Inside, the open floor plan is highlighted by 9’ ceilings on the main floor, a dramatic 2-story great room with window wall, extensive laminate flooring, upgraded lighting package, spindled staircase, and custom trim details throughout. The great room features a gas fireplace with stone surround and built-in shelving creating a stunning focal point for everyday living and entertaining. The designer kitchen showcases upgraded cabinetry with contrasting stained island, quartz countertops and full height quartz backsplash, under-cabinet lighting, custom hood surround, oversized island, and upgraded stainless steel Frigidaire Gallery appliances including a 36” gas range, built-in wall oven, built-in microwave, and dishwasher. Stylish black and antique brass lighting selections add warmth and character throughout the home. The main floor owner’s suite features a tray ceiling, spacious walk-in closet, and luxury bath with dual vanities, freestanding soaking tub, tiled shower with bench, frameless glass enclosure, and enclosed water closet. A dedicated office, laundry room with built-in cubbies, and powder room with custom tiled accent wall complete the main level. Upstairs offers a spacious loft, three additional bedrooms, and two full baths including a Jack-and-Jill layout with dual sinks. Additional features include ceiling fan prewires, adult height vanities, upgraded tile selections, recessed lighting, smart garage door openers, and basement with egress window and rough-in bath for future finishing opportunities.
Getting Around
 Car-Dependent
 Very Limited Transit
 Somewhat Bikeable
Schools
Construction
Condition
- Property condition: New Construction,Under Construction
- New construction: Yes
Materials
- Foundation: Concrete Perimeter,Permanent
- Roof: Architectural Shingle
- Construction materials: Batts Insulation,Blown-In Insulation,Brick Veneer,Frame,Stone Veneer,Vertical Siding,Vinyl Siding
Other
- Builder name: Zykan & Sons Homes Llc
Type & Style
- Home type: SingleFamily
- Architectural style: Traditional
- Property subType: Single Family Residence
Interior
Appliances
- Appliances included: Stainless Steel Appliance(s),Dishwasher,Disposal,Exhaust Fan,Plumbed For Ice Maker,Microwave,Built-In Electric Oven,Convection Oven,Range Hood,Free-Standing Gas Range,Vented Exhaust Fan,Oven,Gas Water Heater
- Laundry features: Electric Dryer Hookup,Inside,Laundry Room,Main Level,Washer Hookup
Basement
- Has basement: Yes
- Basement: Concrete,Sump Pump,Unfinished
Bathroom
- Features: Floor Covering: Laminate
- Level: Main
- Area: 21
- Dimensions: 7x3
Bathroom2
- Features: Floor Covering: Ceramic Tile
- Level: Upper
- Area: 55
- Dimensions: 11x5
Bathroom3
- Features: Floor Covering: Ceramic Tile
- Level: Upper
- Area: 85
- Dimensions: 5x17
Bedroom2
- Features: Floor Covering: Carpeting
- Level: Upper
- Area: 156
- Dimensions: 13x12
Bedroom3
- Features: Floor Covering: Carpeting
- Level: Upper
- Area: 176
- Dimensions: 11x16
Bedroom4
- Features: Floor Covering: Carpeting
- Level: Upper
- Area: 196
- Dimensions: 14x14
Bedrooms & Bathrooms
- Bedrooms: 4
- Bathrooms: 4
- Full bathrooms: 3
- 1/2 bathrooms: 1
- Main level bathrooms: 2
- Main level bedrooms: 1
Dining Room
- Features: Floor Covering: Laminate
- Level: Main
- Area: 156
- Dimensions: 13x12
Features
- Ceiling Fan(s),Chandelier,Double Vanity,Eat-in Kitchen,High Ceilings,High Speed Internet,Kitchen Island,Open Floorplan,Pantry,Master Downstairs,Recessed Lighting,Separate Shower,Soaking Tub,Solid Surface Countertop(s),Stone Counters,Tray Ceiling(s),Tub,Walk-In Closet(s),Wired for Data
- Door features: Panel Door(s),Sliding Doors
- Window features: Double Pane Windows,Low Emissivity Windows,Screens,Tilt-In Windows
- Flooring: Carpet,Combination,Laminate,Tile
- Number of fireplaces: 1
- Fireplace features: Gas,Heatilator,Living Room
- Fireplace: Yes
- Finished area above ground: 2,885
Heating & Cooling
- Heating features: Forced Air,Natural Gas,Zoned
- Cooling features: Ceiling Fan(s),Central Air,Dual,Electric,Zoned
Interior Area
- Total structure area: 2,885
- Total interior livable area: 2,885 sqft
Kitchen
- Features: Floor Covering: Laminate
- Level: Main
- Area: 170
- Dimensions: 17x10
Laundry
- Features: Floor Covering: Laminate
- Level: Main
- Area: 72
- Dimensions: 9x8
Living Room
- Features: Floor Covering: Laminate
- Level: Main
- Area: 288
- Dimensions: 16x18
Loft
- Features: Floor Covering: Laminate
- Level: Upper
- Area: 182
- Dimensions: 14x13
Office
- Features: Floor Covering: Laminate
- Level: Main
- Area: 143
- Dimensions: 13x11
Primary Bathroom
- Features: Floor Covering: Ceramic Tile
- Level: Main
- Area: 99
- Dimensions: 11x9
Primary Bedroom
- Features: Floor Covering: Laminate
- Level: Main
- Area: 224
- Dimensions: 16x14
Property
Details
- Parcel number: 40008D418000045.0000000
- Special condition: Standard
- Other equipment: Irrigation Equipment
Features
- Levels: One and One Half
- Patio & porch: Covered,Front Porch,Patio,Porch
- Exterior features: Private Yard
- Frontage length: 83'
Lot
- Lot size: 0.34 Acres
- Features: Adjoins Common Ground,Back Yard,Front Yard,Landscaped,Level,Open Lot,Rectangular Lot,Sprinklers In Front,Sprinklers In Rear
- Lot size dimensions: 83' x 180'
Parking
- Total spaces: 3
- Parking features: Attached,Driveway,Garage,Garage Door Opener,Garage Faces Front
- Has garage: Yes
- Attached garage spaces: 3
- Covered spaces: 3
- Has uncovered spaces: Yes