


412 Sutton St, Savoy, IL, 61874
About This Home
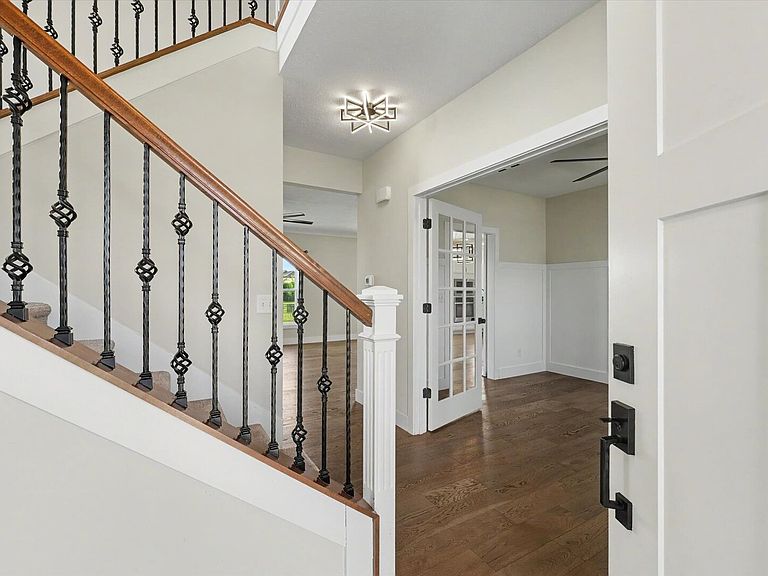
Spacious and beautifully designed, this two-story home with a finished basement offers exceptional space for everyday living, entertaining, and hosting family and guests. The open-concept main level features a bright living room, dining area, and kitchen with a walk-in pantry, creating the perfect gathering space. A versatile office with double doors provides an ideal work-from-home setup or can easily serve as a formal dining or living room. Upstairs, you'll find a spacious primary suite with a walk-in closet and private full bath, along with three additional bedrooms, a full hall bath, and the convenience of a second-floor laundry room. The finished basement expands the living space with a large family room, a fifth bedroom, and an additional full bathroom, making it ideal for entertaining guests or multi-generational living. Step outside to relax on the back patio overlooking the fenced backyard and scenic neighborhood pond. Complete with a three-car garage, this home combines space, comfort, and functionality in a desirable setting.
Getting Around
 Car-Dependent
 Very Limited Transit
 Somewhat Bikeable
Schools
Construction
Condition
- Year built: 2023
Materials
- Construction materials: Vinyl Siding
Type & Style
- Home type: SingleFamily
- Property subType: Single Family Residence
Interior
Appliances
- Laundry features: Upper Level
Basement
- Has basement: Yes
- Basement: Finished,Full
Bedroom2
- Level: Second
- Area: 165
- Dimensions: 11X15
Bedroom3
- Level: Second
- Area: 165
- Dimensions: 11X15
Bedroom4
- Level: Second
- Area: 117
- Dimensions: 9X13
Bedroom5
- Level: Basement
- Area: 154
- Dimensions: 11X14
Bedrooms & Bathrooms
- Bedrooms: 5
- Bathrooms: 4
- Full bathrooms: 3
- 1/2 bathrooms: 1
Dining Room
- Level: Main
- Area: 165
- Dimensions: 11X15
Family Room
- Level: Basement
- Area: 546
- Dimensions: 26X21
Features
- Finished area below ground: 752
Foyer
- Level: Main
- Area: 143
- Dimensions: 11X13
Heating & Cooling
- Heating features: Forced Air
- Cooling features: Central Air
Interior Area
- Total structure area: 3,251
- Total interior livable area: 2,284 sqft
Kitchen
- Level: Main
- Area: 150
- Dimensions: 10X15
Laundry
- Level: Second
- Area: 70
- Dimensions: 10X7
Living Room
- Level: Main
- Area: 240
- Dimensions: 16X15
Master Bedroom
- Features: Bathroom (Full)
- Level: Second
- Area: 238
- Dimensions: 17X14
Office
- Level: Main
- Area: 117
- Dimensions: 9X13
Pantry
- Level: Main
- Area: 30
- Dimensions: 5X6
Property
Accessibility
- Accessibility features: No Disability Access
Details
- Parcel number: 292601251011
- Special condition: None
Features
- Stories: 2
- Has view: Yes
- View description: Back of Property
- Has water view: Yes
- Water view: Back of Property
- On waterfront: Yes
Lot
- Lot size: 9,240 sqft
- Features: Corner Lot
- Lot size dimensions: 77 x 120
Parking
- Total spaces: 3
- Parking features: Yes,Garage Owned,Attached,Garage
- Has garage: Yes
- Attached garage spaces: 3
- Covered spaces: 3