


4 Lincoln Ct, Medfield, MA, 02052
About This Home
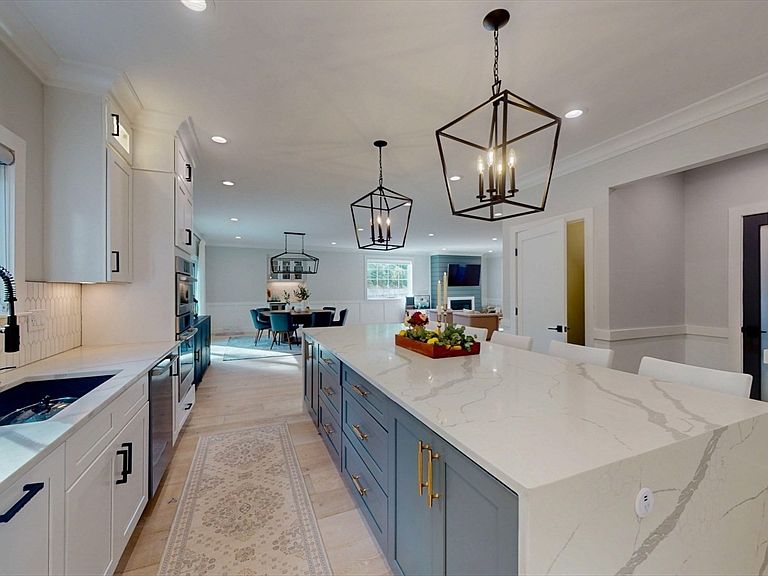
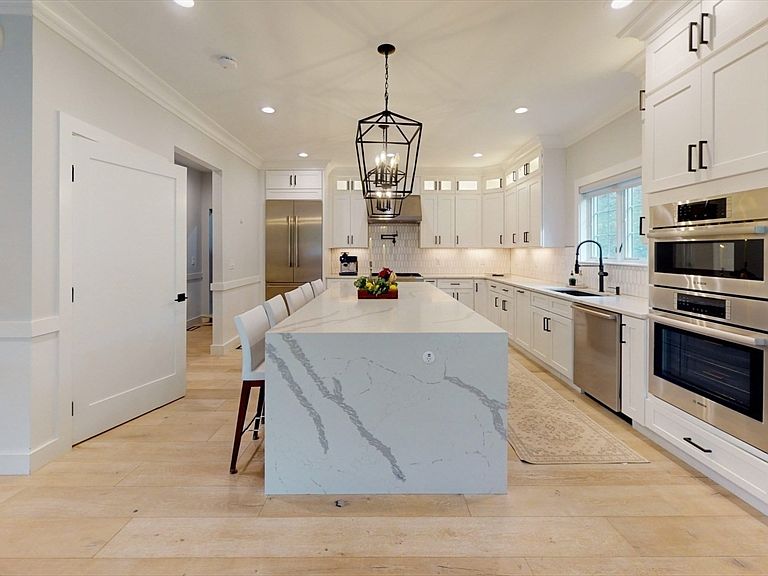
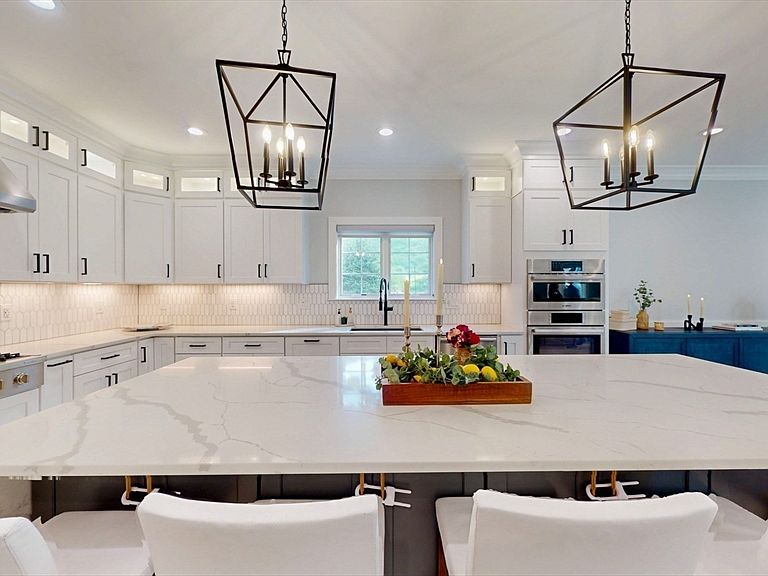
Set on nearly an acre at the end of a private street, this exceptional 2021-built modern farmhouse is just moments from Medfield Center and top-rated schools. Offering 5,200+ sq ft, this 5-bedroom, 4.5-bath home showcases designer finishes. At the heart of the home is a spectacular kitchen with Bosh appliances, a 6-burner cooktop, beverage station, walk-in pantry, and expansive spaces for gathering and entertaining. Upstairs there are five generous bedrooms and three full baths, including a primary suite with heated bath floors and fabulous custom walk-in closet. Additionally, there is a laundry room, and access to the finished third-floor. The lower level provides a recreation area, bedroom, full bath, gym, and second kitchen. Outside, enjoy a fenced backyard, expanded patio, built-in firepit, & gas grill hookup. Additional highlights: fully owned solar panels with battery backup, EV-ready epoxy-floor garage, heated mudroom floor, central vacuum, and whole-house water filtration
Getting Around
 Somewhat Walkable
 Very Limited Transit
 Somewhat Bikeable
Schools
Construction
Condition
- Year built: 2021
Materials
- Foundation: Concrete Perimeter
- Roof: Metal,Asphalt/Composition Shingles
- Construction materials: Frame
Type & Style
- Home type: SingleFamily
- Architectural style: Colonial,Farmhouse
- Property subType: Single Family Residence
Interior
Appliances
- Appliances included: Electric Water Heater,Range,Oven,Dishwasher,Disposal,Microwave,Refrigerator,Freezer,Washer,Dryer,Water Treatment,Wine Refrigerator,Vacuum System,Range Hood,Instant Hot Water,Plumbed For Ice Maker
- Laundry features: Flooring - Stone/Ceramic Tile,Cabinets - Upgraded,Electric Dryer Hookup,Recessed Lighting,Washer Hookup,Second Floor
Basement
- Has basement: Yes
- Basement: Full,Finished,Interior Entry
Bathroom1
- Features: Bathroom - Full, Bathroom - Double Vanity/Sink, Bathroom - With Tub & Shower, Vaulted Ceiling(s), Flooring - Stone/Ceramic Tile, Countertops - Stone/Granite/Solid, Enclosed Shower - Fiberglass, Recessed Lighting, Lighting - Pendant, Soaking Tub
- Level: Second
- Area: 148.708333333
Bathroom2
- Features: Bathroom - Full, Flooring - Stone/Ceramic Tile, Countertops - Stone/Granite/Solid, Enclosed Shower - Fiberglass, Recessed Lighting
- Level: Second
- Area: 43.5
Bathroom3
- Features: Bathroom - Full, Bathroom - Tiled With Tub & Shower, Flooring - Stone/Ceramic Tile, Countertops - Stone/Granite/Solid, Recessed Lighting
- Level: Second
- Area: 58.770833333
Bedroom2
- Features: Bathroom - Full, Walk-In Closet(s), Flooring - Wood, Cable Hookup, Recessed Lighting
- Level: Second
- Area: 281.166666666
Bedroom3
- Features: Closet, Flooring - Wood, Cable Hookup, Recessed Lighting
- Level: Second
- Area: 207.5
Bedroom4
- Features: Closet, Flooring - Wood, Cable Hookup, Recessed Lighting
- Level: Second
- Area: 130.888888888
Bedroom5
- Features: Closet, Flooring - Wood, Cable Hookup, Recessed Lighting
- Level: Second
- Area: 121.416666666
Bedrooms & Bathrooms
- Bedrooms: 5
- Bathrooms: 5
- Full bathrooms: 4
- 1/2 bathrooms: 1
Dining Room
- Features: Chair Rail, Exterior Access, Open Floorplan, Recessed Lighting
- Level: First
- Area: 357.291666666
Features
- Bathroom - Full,Enclosed Shower - Fiberglass,Cable Hookup,Recessed Lighting,Bathroom - Half,Countertops - Upgraded,Attic Access,Wet bar,Cabinets - Upgraded,Bathroom,Home Office,Play Room,Game Room,Bedroom,Central Vacuum,Wet Bar,Walk-up Attic,High Speed Internet
- Door features: French Doors,Insulated Doors
- Window features: Insulated Windows
- Flooring: Tile,Carpet,Engineered Hardwood,Flooring - Stone/Ceramic Tile,Flooring - Wood,Flooring - Wall to Wall Carpet,Flooring - Vinyl
- Number of fireplaces: 1
- Fireplace features: Living Room
- Fireplace: Yes
- Finished area below ground: 955
- Finished area above ground: 5,222
Heating & Cooling
- Heating features: Forced Air,Propane
- Cooling features: Central Air,Whole House Fan
Interior Area
- Total structure area: 5,222
- Total interior livable area: 5,222 sqft
Kitchen
- Features: Pantry, Countertops - Stone/Granite/Solid, Countertops - Upgraded, Recessed Lighting
- Level: First
- Area: 213.847222222
Living Room
- Features: Flooring - Wood, Chair Rail, Open Floorplan, Recessed Lighting
- Level: First
- Area: 476.916666666
Master Bathroom
- Features: Yes
Master Bedroom
- Features: Bathroom - Full, Vaulted Ceiling(s), Walk-In Closet(s), Closet/Cabinets - Custom Built, Flooring - Wood, Balcony / Deck, Balcony - Exterior, Cable Hookup, Recessed Lighting, Slider, Lighting - Pendant, Lighting - Overhead
- Level: Second
- Area: 499.145833333
Office
- Features: Flooring - Wood, French Doors, Cable Hookup, Recessed Lighting
- Level: First
- Area: 99.888888888
Property
Accessibility
- Accessibility features: No
Details
- Parcel number: M:0042 B:0000 L:0211,5161810
- Zoning: RS
- Exclusions: No Exclusions.Additional Items Include: Garage Fridge,Basement Freezer,Washer/Dryer,Tv,Swing Set
Features
- Patio & porch: Porch,Deck - Composite,Patio
- Exterior features: Porch,Deck - Composite,Patio,Balcony,Rain Gutters,Sprinkler System,Fenced Yard,Outdoor Gas Grill Hookup
- Fencing: Fenced
Lot
- Lot size: 0.72 Acres
Parking
- Total spaces: 13
- Parking features: Attached,Paved Drive,Off Street,Paved
- Has garage: Yes
- Attached garage spaces: 3
- Covered spaces: 3
- Has uncovered spaces: Yes
- Uncovered spaces: 10