


8 Striper Way #39, Wells, ME, 04090
About This Home
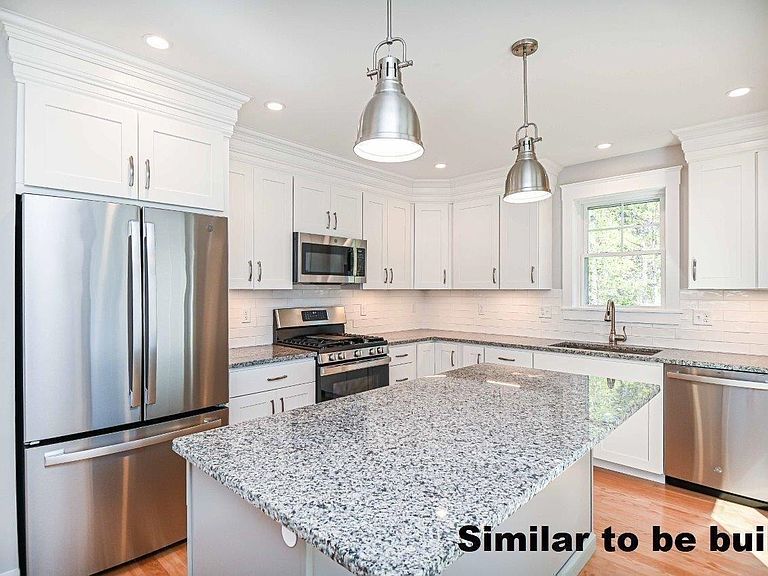
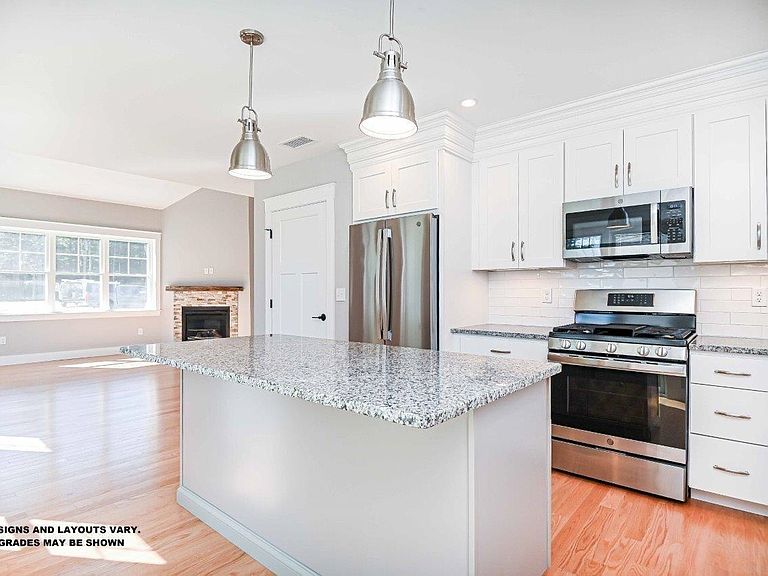
UNDER CONSTRUCTION AT FAIRWAY VIEW VILLAGE! With only five homes remaining, now is the perfect time to secure your place in one of Southern Maine's most sought-after 55+ communities. These attractive duplex-style condominiums are nearing completion and offer the ideal combination of easy living, modern comfort, and a vibrant neighborhood atmosphere. Thoughtfully designed for first-floor living, the open-concept layout features a spacious primary suite complete with a walk-in closet, double vanity, and a convenient 5' step-in shower. The 2nd level provides exceptional flexibility with a guest bedroom, full bath, and a bright loft area highlighted by a VELUX skylight perfect for hobbies or a home office. Enjoy the beauty of Maine's seasons from your private screened porch overlooking natural surroundings. Additional finished living space above the garage. A generous 5-6' crawl space with exterior bulkhead access provides plenty of room for seasonal items and belongings. Personalize your home with generous allowances and a variety of upgrade selections. The monthly condominium fee covers homeowners' insurance, private road maintenance, septic and well systems, irrigation, landscaping, and all common area upkeep. Residents enjoy access to a beautifully appointed Clubhouse featuring a centralized mail center, fully furnished gathering room, kitchen, accessible restroom, and fitness area. With approximately 85% of the planned 46 homes already sold and occupied, Fairway View Village has established itself as a welcoming and active community. Pets are welcome, and only one owner must be 55 years of age or older. Conveniently located near the beaches of York, Ogunquit, Wells, and Kennebunkport, with easy access to golf, shopping, dining, medical facilities, AMTRAK service, and I-95. Just 30 minutes to South Portland and approximately 75 miles to Boston. *Photos and renderings may depict similar homes and may include optional upgrades not reflected in the base purchase price.
Getting Around
 Car-Dependent
 Very Limited Transit
 Somewhat Bikeable
Schools
Construction
Condition
- New construction: Yes
- Year built: 2026
Materials
- Foundation: Poured Concrete
- Roof: Architectural Shingle
- Construction materials: Wood Frame,Vinyl Siding
Type & Style
- Home type: Townhouse
- Architectural style: Cape,Contemporary
- Property subType: Condominium,Townhouse
Interior
Appliances
- Appliances included: Other,Electric Water Heater
- Laundry features: Laundry Hook-ups,1st Floor Laundry
Basement
- Has basement: Yes
- Basement: Bulkhead,Crawl Space,Sump Pump,Unfinished,Exterior Entry,Walk-Up Access
Bedrooms & Bathrooms
- Bedrooms: 2
- Bathrooms: 3
- Full bathrooms: 2
- 1/2 bathrooms: 1
Features
- Dining Area,Kitchen Island,Kitchen/Dining,Primary BR w/ BA
- Window features: Skylight(s)
- Flooring: Carpet,Tile,Vinyl
- Finished area below ground: 0
- Finished area above ground: 1,769
Heating & Cooling
- Heating features: Propane,Hot Air,Zoned
- Cooling features: Central Air,Zoned
Interior Area
- Total structure area: 1,769
- Total interior livable area: 1,769 sqft
Property
Accessibility
- Accessibility features: 1st Floor 1/2 Bathroom,1st Floor Bedroom,1st Floor Full Bathroom,1st Floor Hrd Surfce Flr,Bathroom w/Step-in Shower,Hard Surface Flooring,Paved Parking,1st Floor Laundry
Details
- Zoning description: Rural
Features
- Levels: Two
- Stories: 2
- Patio & porch: Enclosed Porch
Lot
- Features: Level,Open Lot,Wooded
Parking
- Total spaces: 1
- Parking features: Shared Driveway,Paved,Attached
- Has garage: Yes
- Attached garage spaces: 1
- Covered spaces: 1