
3653 S Sheridan Boulevard Bldg Q #3, Denver, CO, 80235
About This Home
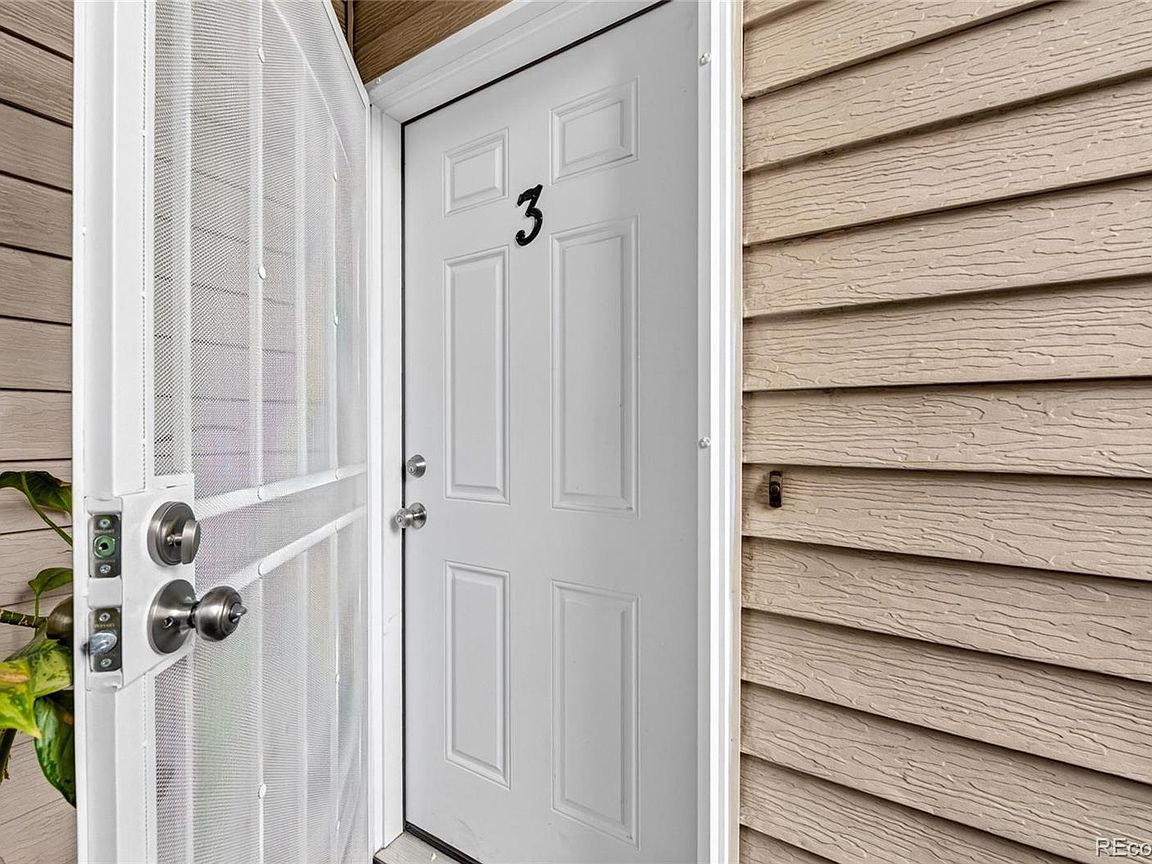
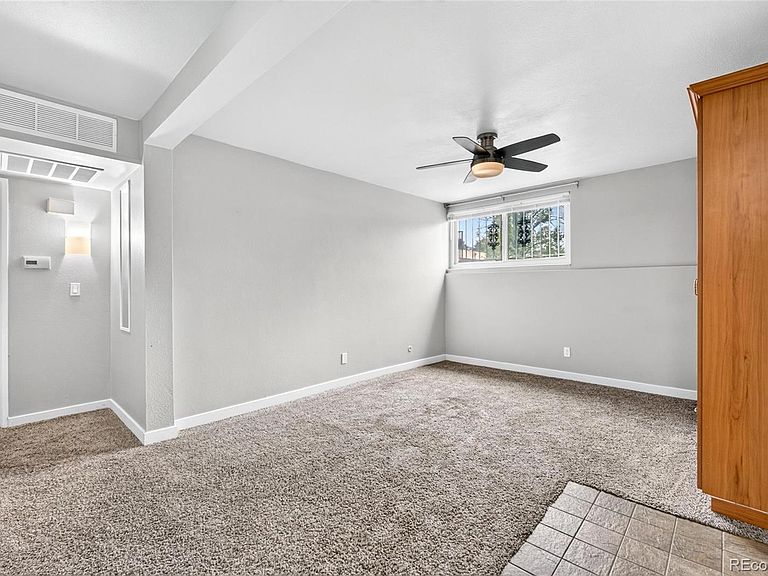
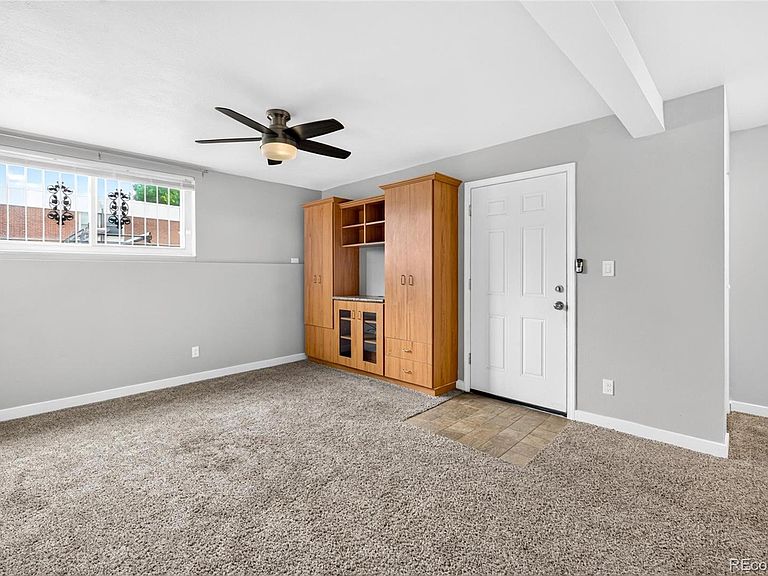
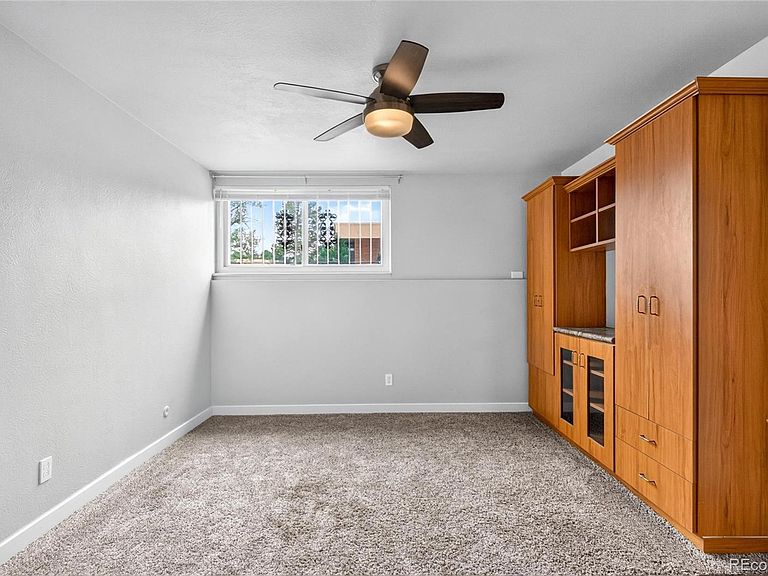
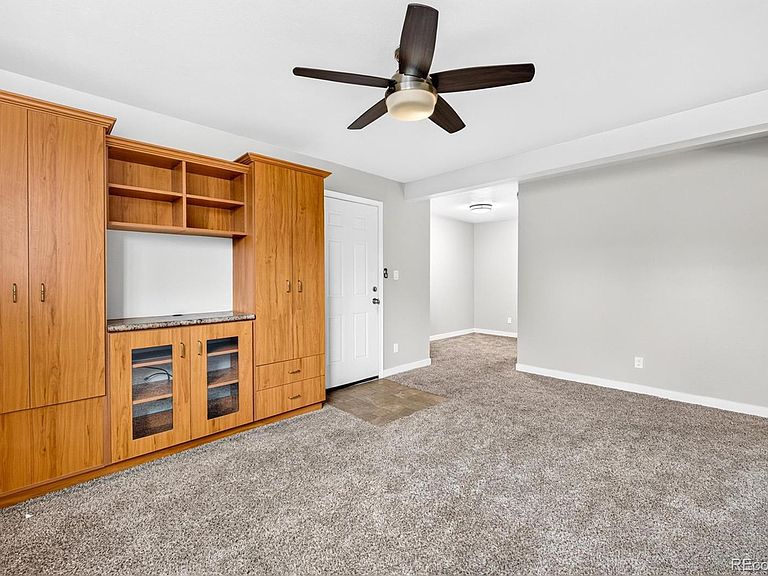
Welcome to 3953 S. Sheridan Blvd., Unit 3, Denver, CO! This charming garden-level condo offers comfortable, low-maintenance living in a convenient southwest Denver location. Freshly painted and move-in ready, this inviting home provides a bright, welcoming atmosphere with easy access and everyday comfort. Perfectly situated for commuters, you'll enjoy quick access to major highways, making travel throughout the Denver metro area a breeze. The neighborhood continues to grow with an exciting selection of new restaurants, local eateries, coffee shops, and shopping destinations just minutes away. Daily errands are simple with grocery stores and other essential conveniences close to home. The area also offers access to well-regarded schools, adding to the home's appeal. Whether you're a first-time homebuyer, downsizing, or looking for an investment opportunity, this garden-level condo combines affordability, convenience, and an unbeatable location. Don't miss your chance to own a move-in-ready home close to everything Denver has to offer!
Getting Around
 Car-Dependent
 Some Transit
 Bikeable
Schools
Construction
Condition
- Property condition: Updated/Remodeled
- Year built: 1973
Materials
- Roof: Membrane
- Construction materials: Block,Brick,Cement Siding,Concrete,Stone
Type & Style
- Home type: Condo
- Property subType: Condominium
Interior
Appliances
- Appliances included: Dishwasher,Disposal,Microwave,Oven,Range,Refrigerator
- Laundry features: Common Area
Bathroom
- Features: Primary Suite
- Level: Main
Bedroom
- Level: Main
Bedrooms & Bathrooms
- Bedrooms: 1
- Bathrooms: 1
- Full bathrooms: 1
- Main level bathrooms: 1
- Main level bedrooms: 1
Features
- Ceiling Fan(s),High Speed Internet,Laminate Counters,Open Floorplan,Walk-In Closet(s)
- Flooring: Carpet,Laminate,Linoleum,Tile
- Finished area above ground: 467
Heating & Cooling
- Heating features: Forced Air
- Cooling features: Central Air
Interior Area
- Total structure area: 467
- Total interior livable area: 467 sqft
Property
Details
- Parcel number: 151816
- Attached to another structure: Yes
- Special condition: Standard
- Exclusions: Seller Personal Property
Features
- Levels: One
- Stories: 1
- Entry location: Garden
- Private pool: Yes
- Pool features: Outdoor Pool,Private
- Exterior features: Playground,Rain Gutters
- Fencing: None
Parking
- Total spaces: 1
- Parking features: Asphalt