




531 S Main St #330, Alpharetta, GA, 30009
About This Home
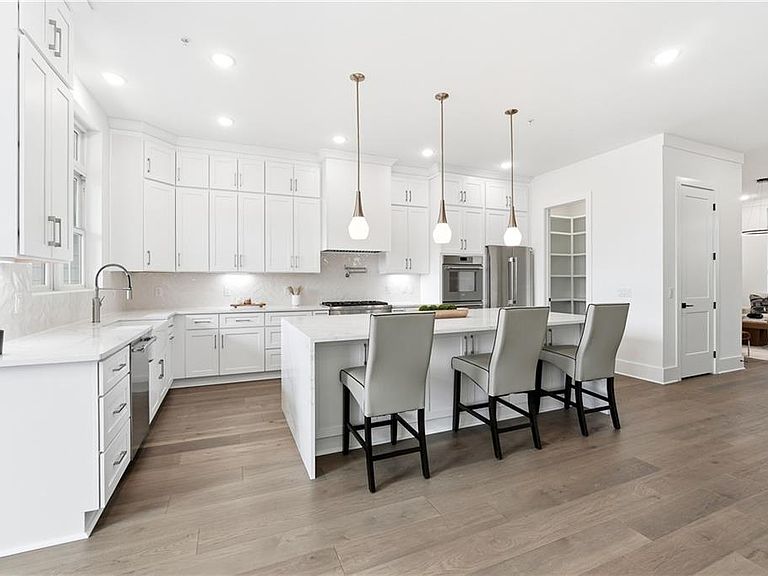
Inquire about 1st year rates as low as 2.78%, elevators, closing costs and other incentives through April 15th. Move-in ready by end of April. Wills Overlook is an exclusive luxury 16-unit private townhome community in the heart of Alpharetta, with sought after 120-acre Wills Park as your own backyard. Pool, tennis, pickleball, walking trails, equestrian park, and so much more. Walk less than one mile to downtown Alpharetta stores, shops and restaurants. Minutes from Verizon Amphitheatre, 400, Avalon, and so much more. Over 50% SOLD. Closings begin April 2026. Move-in ready units. 3 premium corner units left. Elevator Ready. Enjoy 3 finished levels of hi-end luxury finish. 10’ ceilings, 7” hardwood planks throughout, 8’ door entries throughout, 3 stop elevators, 3 full balconies and a patio, gourmet chef’s kitchen with oversized waterfall edge quartz island, eat in dining area, Thermadore appliances, refrigerator included, walk in pantry, and full open floor plan. 2nd level boasts a luxurious master suite with walk-out balcony overlooking the equestrian jumping rings through the private woods, full shower and tub wet room, smart toilets, oversized customized walk-in closet, double sinks and custom cabinetry, 2 large secondary bedrooms, oversized full bath, side by side laundry with custom cabinetry and countertops. Drive-in terrace level is finished with a full bathroom with stand up frameless shower, an 2 other finished rooms for bedrooms, offices, fitness room or more.
Getting Around
 Somewhat Walkable
 Some Transit
 Somewhat Bikeable
Schools
Construction
Condition
- Property condition: New Construction
- New construction: Yes
- Year built: 2026
Materials
- Foundation: Concrete Perimeter,Slab
- Roof: Composition
- Construction materials: Brick 3 Sides,Cement Siding,Other
Type & Style
- Home type: Townhouse
- Architectural style: European,Traditional
- Property subType: Townhouse,Residential
Interior
Appliances
- Appliances included: Dishwasher,Disposal,Double Oven,ENERGY STAR Qualified Appliances,Gas Range,Refrigerator,Self Cleaning Oven,Tankless Water Heater
- Laundry features: Laundry Room,Upper Level
Basement
- Has basement: Yes
- Basement: Daylight,Finished Bath,Full,Interior Entry,Walk-Out Access
Bedroom
- Features: Oversized Master
Bedrooms & Bathrooms
- Bedrooms: 4
- Bathrooms: 4
- Full bathrooms: 3
- 1/2 bathrooms: 1
Dining Room
- Features: Open Concept
Features
- Bookcases,Double Vanity,High Ceilings 10 ft Main,High Ceilings 10 ft Upper,High Speed Internet,Walk-In Closet(s)
- Window features: Insulated Windows
- Flooring: Hardwood,Stone
- Number of fireplaces: 1
- Fireplace features: Brick,Gas Log,Great Room
- Fireplace: Yes
- Finished area above ground: 3,075
- Common walls with other units/homes: 2+ Common Walls
Heating & Cooling
- Heating features: Central,Forced Air,Zoned
- Cooling features: Central Air
Interior Area
- Total structure area: 3,075
- Total interior livable area: 3,075 sqft
Kitchen
- Features: Breakfast Bar, Cabinets Other, Cabinets White, Eat-in Kitchen, Kitchen Island, Pantry Walk-In, Stone Counters, View to Family Room
Master Bathroom
- Features: Separate Tub/Shower, Soaking Tub
Master Bedroom
- Features: Oversized Master
- Level: Oversized Master
Property
Accessibility
- Accessibility features: Accessible Closets,Accessible Electrical and Environmental Controls,Accessible Elevator Installed
Details
- Attached to another structure: Yes
- Other equipment: None
- Horse amenities: None
Features
- Levels: Three Or More
- Pool features: None
- Patio & porch: Covered,Rear Porch
- Exterior features: Balcony,Gas Grill,Boat Ramp
- Spa features: None
- Fencing: Brick,Wrought Iron
- Has view: Yes
- View description: Other
- Waterfront features: None
- Waterbody name: None
Lot
- Features: Other
Parking
- Total spaces: 2
- Parking features: Garage,Garage Faces Front
- Has garage: Yes
- Attached garage spaces: 2
- Covered spaces: 2
Climate Risk is Financial Risk
Every home has a financial story beyond the listing price. Below, you’ll see the climate risks that could affect this property — and in Bills & Affordability, how those risks may influence repairs, insurance, utilities, and long-term value.
Biggest Threats for This Home
- Hail

- Inland Flooding

- Lightning

- Tornado

How This Home’s Risks Compare
FEMA Declared Disasters Across Georgia Counties
Understanding the Costs
Financial advisors generally recommend spending no more than 30% of your gross household income on housing costs. In practice, many households stretch to 35% or beyond — especially in high-cost markets.
Estimated Costs Today
| Monthly | Annual | |
|---|---|---|
| Mortgage | $5,812 | $69,744 |
| Home Insurance * | $292 | $3,504 |
| Property Taxes | $852 | $10,224 |
| Electricity | $298 | $3,585 |
| Total | $7,254 | $87,048 |
Income You'd Need if You Spent...
Georgia FAIR Plan Programs


How Costs Could Change Over Time
Climate risk is quickly impacting all of the major home ownership costs. Adjust the growth rates and percentage of income spent on housing below to see how your housing costs could change over the next 10 years — and what income you'd need to keep up.
Comparing Against the Market
Price Per Sq Ft
vs Other Active Listings
Avg $/sqft
vs Homes Sold Last Month
Median $/sqft
Current Market Trends
Median Price Per Square Foot
The median price per square foot of homes sold in this area each month. Compare this to this listing's price per square foot to gauge whether the home is priced in line with recent sales.
Historicals for This Listing
Zestimate History ($/sqft)
Price History
| Date | Event | Price |
|---|---|---|
| 2026-03-27 | Price change | $1,149,500 |
| 2026-02-13 | Listed for sale | $1,225,000 |
| 2026-02-13 | Listing removed | $1,225,000 |
| 2025-05-23 | Price change | $1,225,000 |
| 2024-12-18 | Listed for sale | $1,195,000 |
 View on Zillow