


5936 SW 86th Avenue Rd, Ocala, FL, 34481
About This Home
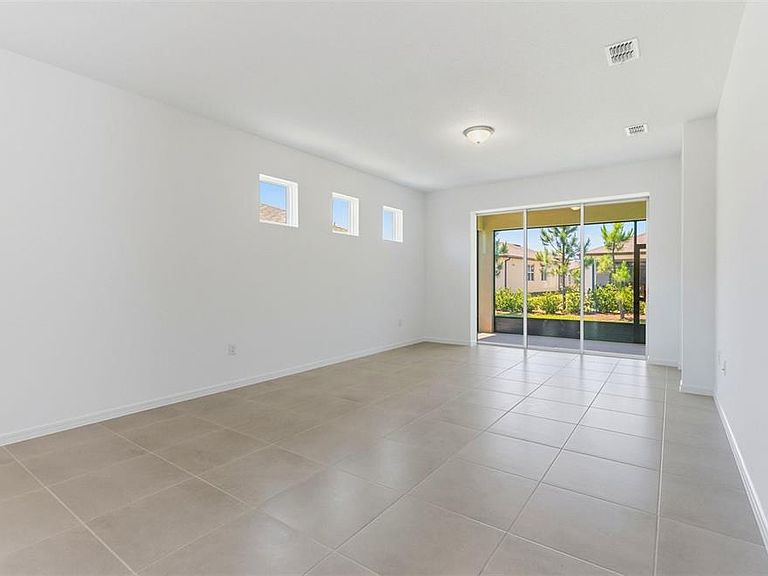
One or more photo(s) has been virtually staged. Move In Ready Available NOW!! Enjoy all the benefits of a new construction home in the serene setting of Ocala, FL's horse country, with an age-restricted, fully amenitized lifestyle at Del Webb Stone Creek. This is the active adult community you've been looking for, with amenities that include an 18-hole championship golf course, a full restaurant and bar, indoor and outdoor pools, sports courts, and so much more. Our sprawling amenities, clubs, and classes will fill your retirement days with activities to make new friends and memories. With two bedrooms, two baths, and a versatile flex room, the Hallmark home design delivers an open, consumer-inspired single-story layout paired with the upgraded finishes today’s buyers desire. Thoughtfully designed for comfort and functionality, this inviting floor plan is perfect for both everyday living and entertaining. The designer kitchen serves as the heart of the home, showcasing a spacious center island, stylish cabinetry, elegant 3cm quartz countertops, and a modern 4”x16” tiled backsplash. A large single-bowl sink with upgraded faucet and a full suite of stainless steel KitchenAid® appliances—including range, microwave, and dishwasher—complete this beautiful culinary space. Bathrooms continue the refined aesthetic with quill cabinetry and quartz countertops throughout. Tucked away at the rear of the home, the private Owner’s Suite offers a peaceful retreat featuring a tray ceiling, walk-in closet, and a spa-inspired Owner’s Bath with generous vanity, dual sinks, and walk-in shower. Sleek 22”x22” tile flows throughout the main living areas, bathrooms, and laundry room, while plush, stain-resistant carpeting in the bedrooms adds comfort and warmth. Additional upgrades include a screened-in lanai for relaxing outdoor living, a 4’ garage extension for extra storage, a glass insert front door, pocket sliding glass doors in the gathering room for seamless indoor-outdoor flow, laundry room cabinetry, and a Smart Home technology package complete with video doorbell—bringing together style, convenience, and peace of mind in one exceptional home. Enjoy peace of mind with Pulte’s transferable, 10-year Limited Structural Warranty that covers materials and workmanship in the 1st year, workability of plumbing, electrical, HVAC, and other mechanical systems through the 2nd year, various types of water infiltration and internal leaks through the 5th year, and the structural integrity of the home through the 10th year. Plus, we’re currently offering limited-time incentives and below-market rates!
Getting Around
 Car-Dependent
 No Nearby Transit
 Somewhat Bikeable
Schools
Construction
Condition
- Property condition: Completed
- New construction: Yes
- Year built: 2026
Materials
- Foundation: Slab
- Roof: Shingle
- Construction materials: Brick,Stucco
Other
- Builder model: Hallmark
- Builder name: Pulte Home Company, LLC
Type & Style
- Home type: SingleFamily
- Architectural style: Florida
- Property subType: Single Family Residence
Interior
Appliances
- Appliances included: Dishwasher,Disposal,Microwave,Range
- Laundry features: Inside,Laundry Room
Balcony Porch Lanai
- Level: First
- Area: 148
- Dimensions: 14.8x10
Bedroom2
- Features: Built-in Closet
- Level: First
- Area: 124.3
- Dimensions: 11.3x11
Bedrooms & Bathrooms
- Bedrooms: 2
- Bathrooms: 2
- Full bathrooms: 2
Den
- Features: Built-in Closet
- Level: First
- Area: 100
- Dimensions: 10x10
Dinette
- Level: First
- Area: 119.54
- Dimensions: 13.9x8.6
Features
- Eating Space In Kitchen,In Wall Pest System,Living Room/Dining Room Combo,Open Floorplan,Primary Bedroom Main Floor,Solid Surface Counters,Thermostat,Tray Ceiling(s),Walk-In Closet(s)
- Door features: Sliding Doors
- Window features: Low Emissivity Windows
- Flooring: Carpet,Tile
Heating & Cooling
- Heating features: Heat Pump
- Cooling features: Central Air
Interior Area
- Total structure area: 2,299
- Total interior livable area: 1,655 sqft
Kitchen
- Features: Pantry
- Level: First
- Area: 145.6
- Dimensions: 9.1x16
Living Room
- Level: First
- Area: 209.89
- Dimensions: 13.9x15.1
Primary Bedroom
- Features: Walk-In Closet(s)
- Level: First
- Area: 194.6
- Dimensions: 13.9x14
Property
Details
- Parcel number: 3489184327
- Zoning: PUD
- Special condition: None
Features
- Levels: One
- Stories: 1
- Pool features: Other
- Patio & porch: Covered,Rear Porch
- Exterior features: Irrigation System
- Residential vegetation: Trees/Landscaped
Lot
- Lot size: 5,640 sqft
- Features: Landscaped,Sidewalk
Parking
- Total spaces: 2
- Parking features: Driveway,Garage Door Opener
- Has garage: Yes
- Attached garage spaces: 2
- Covered spaces: 2
- Has uncovered spaces: Yes
Climate Risk is Financial Risk
Every home has a financial story beyond the listing price. Below, you’ll see the climate risks that could affect this property — and in Bills & Affordability, how those risks may influence repairs, insurance, utilities, and long-term value.
Biggest Threats for This Home
- Lightning

- Hurricane

- Inland Flooding

- Tornado

- Cold Wave

- Heat Wave

- Strong Wind

- Wildfire

How This Home’s Risks Compare
FEMA Declared Disasters in Marion County and Florida
Understanding the Costs
Financial advisors generally recommend spending no more than 30% of your gross household income on housing costs. In practice, many households stretch to 35% or beyond — especially in high-cost markets.
Estimated Costs Today
| Monthly | Annual | |
|---|---|---|
| Mortgage | $1,767 | $21,204 |
| Home Insurance * | $223 | $2,676 |
| Property Taxes | $209 | $2,508 |
| Electricity | $197 | $2,366 |
| Total | $2,396 | $28,752 |
Income You'd Need if You Spent...
Florida FAIR Plan Programs

How Costs Could Change Over Time
Climate risk is quickly impacting all of the major home ownership costs. Adjust the growth rates and percentage of income spent on housing below to see how your housing costs could change over the next 10 years — and what income you'd need to keep up.
Comparing Against the Market
Price Per Sq Ft
vs Other Active Listings
Avg $/sqft
vs Homes Sold Last Month
Median $/sqft
Current Market Trends
Median Price Per Square Foot
The median price per square foot of homes sold in this area each month. Compare this to this listing's price per square foot to gauge whether the home is priced in line with recent sales.
Historicals for This Listing
Zestimate History ($/sqft)
No zestimate history available
Price History
| Date | Event | Price |
|---|---|---|
| 2026-05-07 | Price change | $349,770 |
| 2026-05-01 | Price change | $349,470 |
| 2026-04-27 | Price change | $343,350 |
| 2026-02-06 | Price change | $341,350 |
| 2026-02-04 | Price change | $346,350 |
| 2026-01-07 | Listed for sale | $292,990 |
| 2025-07-19 | Listing removed | $288,990 |
| 2025-06-19 | Price change | $288,990 |
| 2025-02-27 | Listed for sale | $287,990 |
| 2025-02-27 | Listing removed | $292,990 |
| 2025-01-03 | Price change | $292,990 |
| 2024-12-19 | Listed for sale | $291,990 |
 View on Zillow