


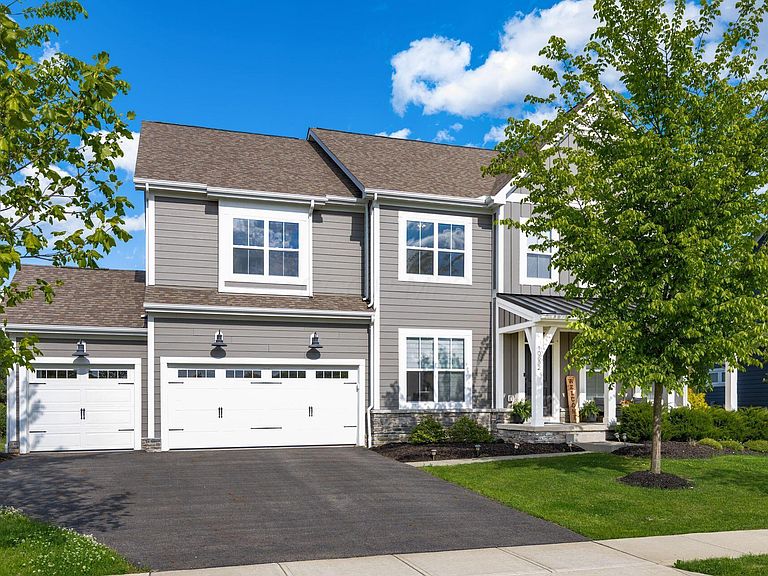
10692 Pearl Creek Dr, Plain City, OH, 43064
About This Home
Experience luxury living in this stunning 5-bedroom, 4.5-bath single-family home offering over 4,100 square feet of beautifully finished living space, plus an additional 1,300 square foot unfinished basement ready for storage or future customization. Thoughtfully designed with modern elegance and exceptional functionality, this home is ideal for today's lifestyle. Step inside to discover an open-concept floor plan filled with natural light, rich hardwood flooring, and sophisticated contemporary finishes throughout. The gourmet chef's kitchen is the heart of the home, featuring granite countertops, a large center island, stainless steel appliances, and a spacious walk-in pantry perfect for entertaining and everyday living. The home offers five generously sized bedrooms, including two private en-suite primary suites, making it ideal for guests, multi-generational living, or added flexibility. Spa-inspired bathrooms showcase double vanities and custom tiled showers for a luxurious retreat experience. Additional highlights include a versatile bonus space perfect for a home office, loft, media room, or playroom, a dedicated laundry room with washer and dryer, and an attached 3-car garage with ample driveway parking. Located in a quiet, family-friendly community with access to nearby parks, walking trails, and top-rated schools, this exceptional home combines space, comfort, and convenience in one remarkable package.
Getting Around
 Car-Dependent
 Very Limited Transit
 Somewhat Bikeable
Schools
Construction
Condition
- Year built: 2020
Type & Style
- Home type: SingleFamily
- Architectural style: Modern
- Property subType: Single Family Residence
Interior
Appliances
- Appliances included: Dishwasher,Gas Range,Microwave,Refrigerator,Water Purifier
Basement
- Has basement: Yes
- Basement: Full
Bedrooms & Bathrooms
- Bedrooms: 5
- Bathrooms: 5
- Full bathrooms: 4
- 1/2 bathrooms: 1
Features
- Window features: Insulated Windows
- Flooring: Laminate,Carpet,Ceramic/Porcelain
- Number of fireplaces: 1
- Fireplace: Yes
- Common walls with other units/homes: No Common Walls
Heating & Cooling
- Heating features: Forced Air
- Cooling features: Central Air
Interior Area
- Total structure area: 3,806
- Total interior livable area: 4,067 sqft
Property
Details
- Parcel number: 1700110120210
- Special condition: Standard
Features
- Levels: Five or More
Lot
- Lot size: 10,454 sqft
- Features: Wooded
Parking
- Total spaces: 3
- Parking features: Attached
- Has garage: Yes
- Attached garage spaces: 3
- Covered spaces: 3