



68 Independence Trl, Totowa, NJ, 07512
About This Home
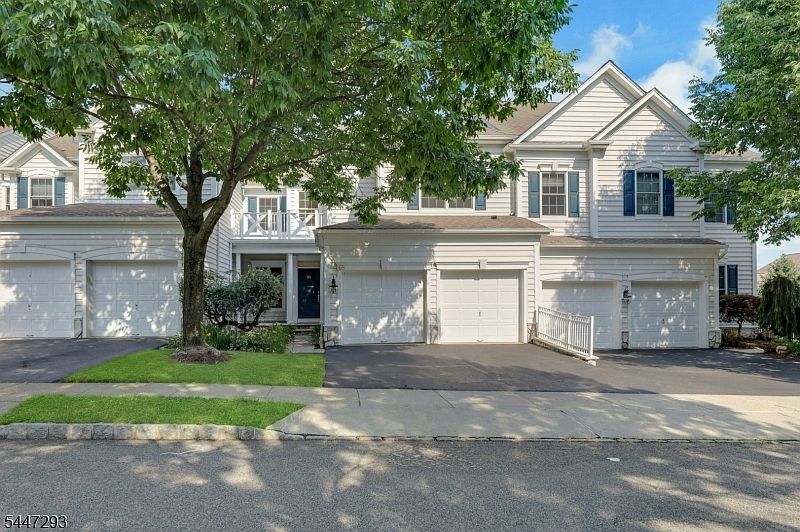
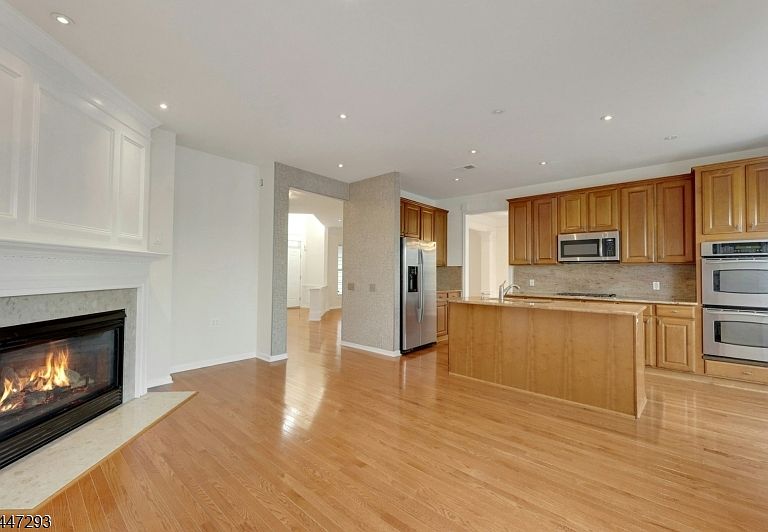
A touch of class! This exquisite Huntley model offers approximately 2,450 sq. ft. on the first and second levels, plus a finished walkout basement with approximately 1,200 sq. ft. of additional living space. Featuring 3 bedrooms, 3.5 bathrooms, and high-end upgrades throughout, this exceptional home is filled with natural light. New oak hardwood flooring spans the first and second levels. The gourmet eat-in kitchen boasts stainless steel appliances, granite countertops, a center island, and access to an expanded private terrace with a piped gas line for grilling. The spacious primary suite features a sitting area, walk-in closet, and a luxurious en-suite bath with a Jacuzzi-style soaking tub and separate stall shower. The finished walkout basement offers a media room, recreation room, office, full bath, storage area, and access to a beautifully paved patio. Additional updates include fresh interior paint, newer heating and central air systems, and a newer water heater. Located in the highly desirable gated Hickory Hill community with 24-hour security, clubhouse with kitchen and fitness center, and a heated outdoor pool. Just steps from the NYC bus stop for an easy Manhattan commute and conveniently located near major highways and a public golf course. Don't miss this opportunity to own this magnificent home!
Getting Around
 Car-Dependent
 Very Limited Transit
 Somewhat Bikeable
Schools
Construction
Condition
- Year built: 2003
Materials
- Roof: Asphalt Shingle
- Construction materials: Stone,Vinyl Siding
Type & Style
- Home type: Townhouse
- Property subType: Townhouse
Interior
Appliances
- Appliances included: Carbon Monoxide Detector,Central Vacuum,Gas Cooktop,Dishwasher,Disposal,Dryer,Refrigerator,Self Cleaning Oven,Wall Oven(s) - Gas,Washer,Electric Water Heater
Basement
- Features: Bath(s) Other, Media Room, Outside Entrance, Storage Room, Walkout
Basement
- Has basement: Yes
- Basement: Yes,Finished,Full,Walk-Out Access,Sump Pump
Bedroom1
- Level: Second
Bedroom2
- Level: Second
Bedroom3
- Level: Second
Bedrooms & Bathrooms
- Bedrooms: 3
- Bathrooms: 4
- Full bathrooms: 3
- 1/2 bathrooms: 1
Dining Room
- Features: Formal Dining Room
- Level: First
Family Room
- Level: First
Features
- Central Vacuum,Office
- Flooring: Carpet,Tile,Wood
- Number of fireplaces: 1
- Fireplace features: Family Room
- Fireplace: Yes
- Common walls with other units/homes: 2+ Common Walls
Heating & Cooling
- Heating features: 1 Unit,Forced Air,Zoned,Natural Gas
- Cooling features: 1 Unit,Zoned
Interior Area
- Total structure area: 2,432
- Total interior livable area: 2,432 sqft
Kitchen
- Features: Kitchen Island,Eat-in Kitchen,Separate Dining Area
- Level: First
Living Room
- Level: First
Master Bathroom
- Features: Stall Shower
Property
Details
- Parcel number: 2512000090014000890000C1402
- Attached to another structure: Yes
Features
- Levels: Multi Floor Unit
- Private pool: Yes
- Pool features: Outdoor Pool,Association
- Patio & porch: Patio
- Exterior features: Sidewalk
- Has spa: Yes
- Spa features: Bath
- Has view: Yes
- View description: Mountain(s)
Lot
- Lot size: 0.80 Acres
- Features: Level
- Lot size dimensions: 0.8
Parking
- Total spaces: 2
- Parking features: 2 Car Width,Asphalt,Driveway-Exclusive,Off Street
- Has garage: Yes
- Attached garage spaces: 2
- Covered spaces: 2
- Has uncovered spaces: Yes
- Uncovered spaces: 2