
1106 Navigator Ave, Marlboro, NJ, 07746
About This Home
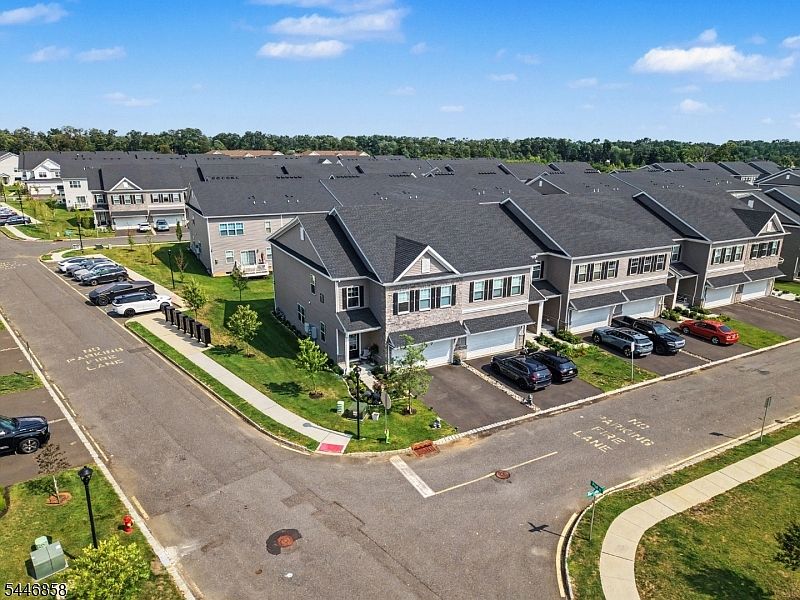
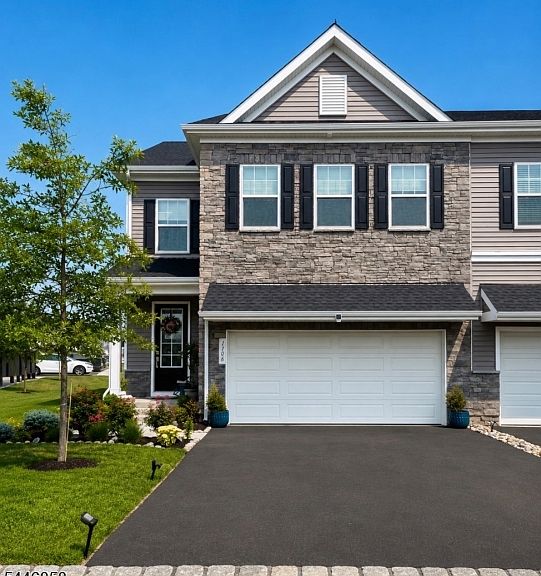
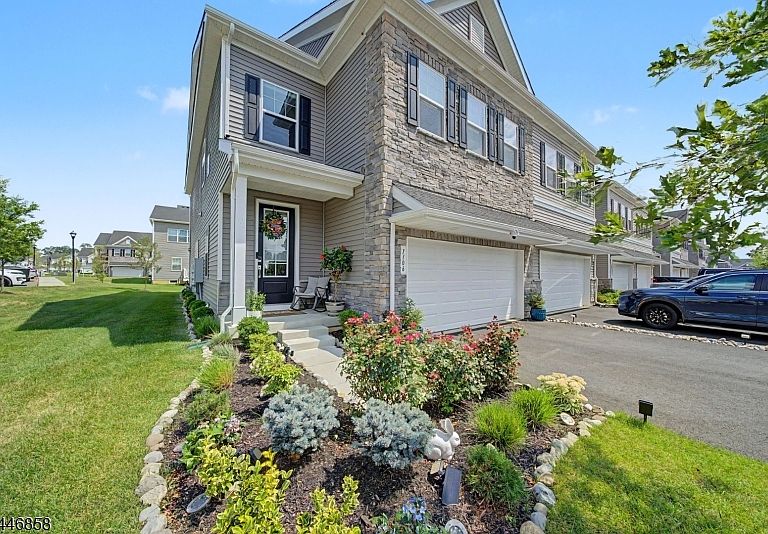
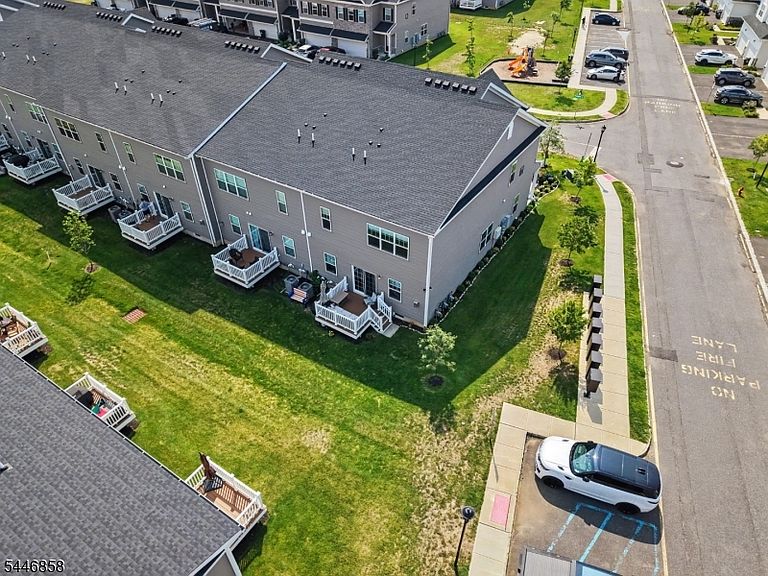
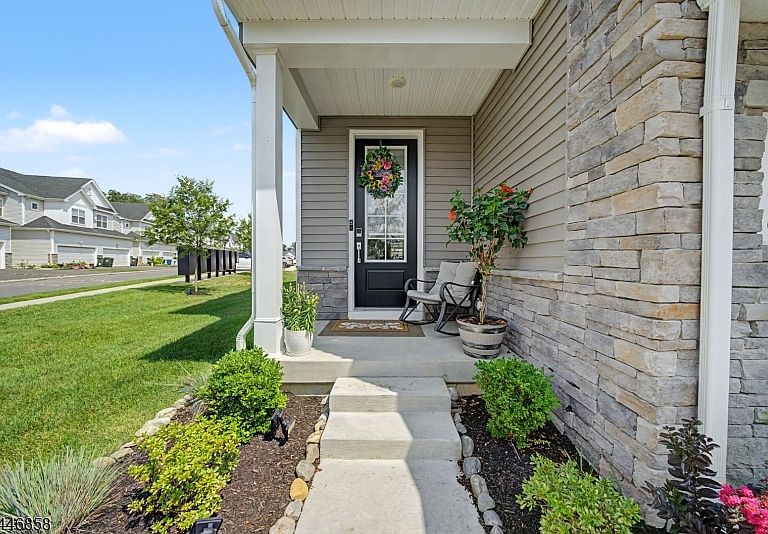
Welcome to this stunning end-unit corner townhome in the highly sought-after Parc at Marlboro community. Built in 2024, this beautifully appointed 3-bedroom, 3.5-bath home combines modern luxury with the benefits of a fully established neighborhood offering exceptional resort-style amenities.Step inside to discover 9+ ft ceilings, rich wood flooring, recessed lighting, and an open-concept layout designed for both everyday living and entertaining. The gourmet kitchen features a large center island and flows seamlessly into the spacious living and dining areas. Upstairs, you'll find a versatile loft, generously sized bedrooms, and a luxurious primary suite complete with a private bath and relaxing sitting area. The fully finished basement with a full bathroom provides the perfect space for a recreation room, home office, gym, or guest suite.Residents enjoy access to a clubhouse, outdoor pool, fitness center, and playground, all while being conveniently located near shopping, dining, and major commuter routes for an easy trip to NYC. This move-in ready home offers the perfect blend of style, comfort, and convenience in one of Marlboro's premier communities.
Getting Around
 Car-Dependent
 Very Limited Transit
 Somewhat Bikeable
Schools
Construction
Condition
- Year built: 2024
Materials
- Roof: Asphalt Shingle
- Construction materials: Stone
Type & Style
- Home type: Townhouse
- Property subType: Townhouse
Interior
Appliances
- Appliances included: Carbon Monoxide Detector,Gas Cooktop,Dishwasher,Dryer,Kitchen Exhaust Fan,Microwave,Range/Oven-Gas,Refrigerator,Wall Oven(s) - Gas,Washer
- Laundry features: Level 2
Basement
- Features: Bath(s) Other, Family Room, Media Room, Rec Room
Basement
- Has basement: Yes
- Basement: Yes,Finished
Bedroom1
- Level: Second
Bedroom2
- Level: Second
Bedroom3
- Level: Second
Bedrooms & Bathrooms
- Bedrooms: 3
- Bathrooms: 4
- Full bathrooms: 3
- 1/2 bathrooms: 1
Dining Room
- Features: Living/Dining Combo
- Level: First
Family Room
- Level: Basement
Features
- Flooring: Carpet,Tile,Wood
- Number of fireplaces: 1
- Fireplace features: Gas,Living Room
- Fireplace: Yes
- Common walls with other units/homes: End Unit,Townhouse-End Unit
Heating & Cooling
- Heating features: Forced Air,Zoned,Natural Gas
- Cooling features: Central Air,Zoned
Interior Area
- Total structure area: 2,780
- Total interior livable area: 2,780 sqft
Kitchen
- Features: Kitchen Island,Eat-in Kitchen,Pantry,Separate Dining Area
- Level: First
Living Room
- Level: First
Property
Details
- Parcel number: 2230004150000000221106
- Attached to another structure: Yes
Features
- Levels: Multi Floor Unit
- Private pool: Yes
- Pool features: Outdoor Pool,Association
- Patio & porch: Deck
- Exterior features: Underground Lawn Sprinkler
Lot
- Lot size: 6,600 sqft
- Features: Corner Lot
- Lot size dimensions: 60 x 110
Parking
- Total spaces: 1
- Parking features: 2 Car Width,Asphalt,Driveway-Exclusive
- Has garage: Yes
- Attached garage spaces: 1
- Covered spaces: 1
- Has uncovered spaces: Yes