


9142 Mackinaw Dr, Gastonia, NC, 28056
About This Home
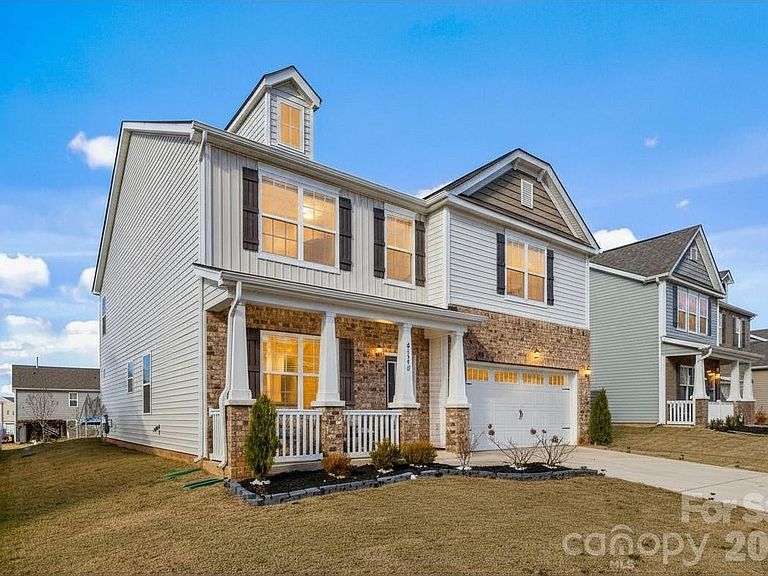
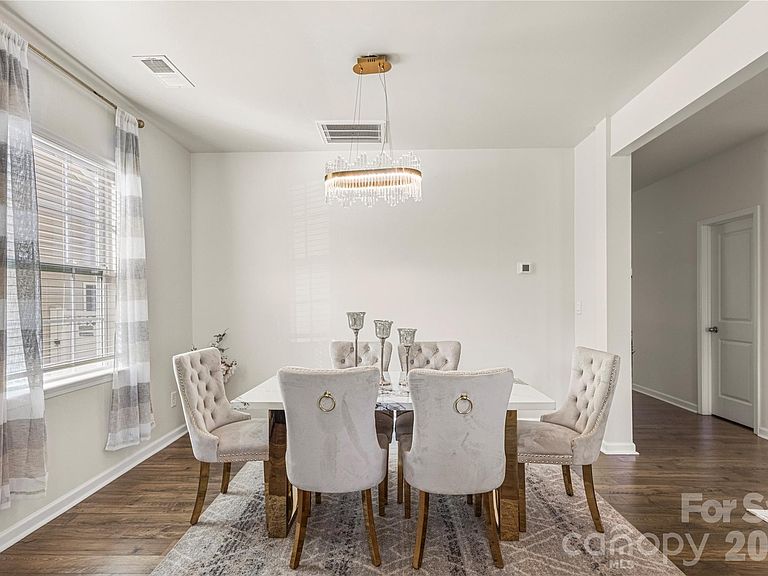
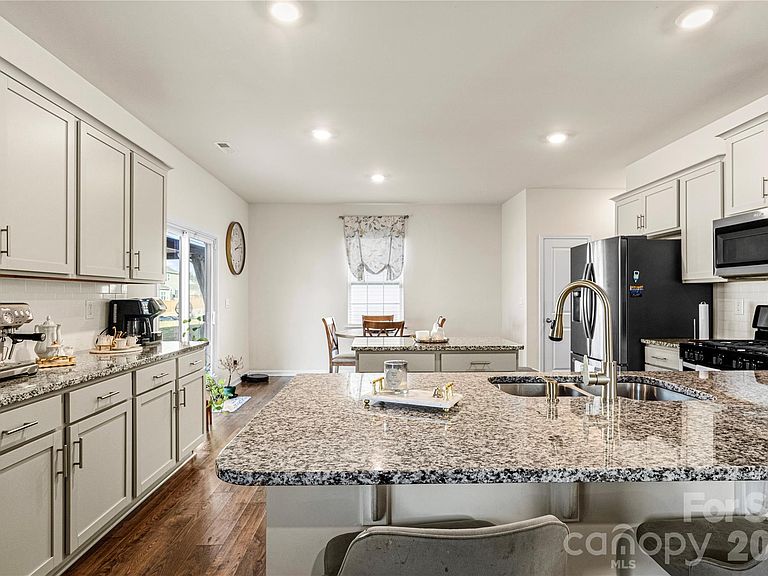
Step into a home that feels right from the moment you walk in. This beautifully maintained, like new home in Nolen Farms offers the space, flow, and comfort that make everyday living feel easy, along with a rare opportunity to own one of the larger homes in the community at this price point. The main level is open and inviting, with a natural connection between the living, dining, and kitchen spaces. It is designed for both daily routines and gathering with ease. The kitchen features a large island, granite counters, tile backsplash, and stainless steel appliances, creating a space that is both functional and welcoming. Upstairs, the primary suite offers a calm place to unwind at the end of the day, while the additional bedrooms and loft provide flexibility for work, guests, or everyday living. The DR Horton foundation warranty conveys, adding peace of mind. Step outside and picture slow mornings under the gazebo with your coffee or relaxed evenings at home. Nolen Farms offers a lifestyle that is hard to match, with pickle ball courts, basketball courts, a swimming pool, walking trails, dog areas, and picnic spaces. You are less than 15 minutes from downtown Belmont, downtown Cramerton, and the Goat Island Greenway, and about 15 minutes from downtown Clover, South Carolina. This home brings together comfort, space, and community in a way that just works. Sellers willing to sell some of the furniture separately.
Getting Around
 Car-Dependent
 Very Limited Transit
 Somewhat Bikeable
Schools
Construction
Condition
- Year built: 2022
Materials
- Foundation: Slab
- Construction materials: Brick Partial,Vinyl
Other
- Builder model: Wilmington
- Builder name: DR Horton
Type & Style
- Home type: SingleFamily
- Architectural style: Traditional
- Property subType: Single Family Residence
Interior
Appliances
- Appliances included: Dishwasher,Disposal,Gas Oven,Gas Range,Microwave
- Laundry features: Electric Dryer Hookup,Laundry Room
Bedrooms & Bathrooms
- Bedrooms: 4
- Bathrooms: 3
- Full bathrooms: 2
- 1/2 bathrooms: 1
Features
- Flooring: Carpet,Vinyl
- Fireplace features: Gas
- Attic: Pull Down Stairs
- Finished area below ground: 0
- Finished area above ground: 2,874
Heating & Cooling
- Heating features: Central,Heat Pump
- Cooling features: Central Air
Interior Area
- Total structure area: 2,874
- Total interior livable area: 2,874 sqft
Living Room
- Level: Main
- Area: 326.625
- Dimensions: 18' 9" X 17' 5"
Primary Bedroom
- Features: En Suite Bathroom
- Level: Upper
- Area: 329.8989
- Dimensions: 18' 8" X 17' 8"
Property
Details
- Parcel number: 306033
- Zoning: R
- Special condition: Standard
- Exclusions: Security Cameras
Features
- Levels: Two
- Stories: 2
- Pool features: Community
- Patio & porch: Awning(s),Front Porch
Lot
- Lot size: 0.18 Acres
- Features: Cleared
Parking
- Total spaces: 2
- Parking features: Driveway,Attached Garage,Garage Door Opener,Garage Faces Front,Garage on Main Level
- Has garage: Yes
- Attached garage spaces: 2
- Covered spaces: 2
- Has uncovered spaces: Yes
Climate Risk is Financial Risk
Every home has a financial story beyond the listing price. Below, you’ll see the climate risks that could affect this property — and in Bills & Affordability, how those risks may influence repairs, insurance, utilities, and long-term value.
Biggest Threats for This Home
No climate risk data available.
How This Home’s Risks Compare
FEMA Declared Disasters in Gaston County and North Carolina
Understanding the Costs
Financial advisors generally recommend spending no more than 30% of your gross household income on housing costs. In practice, many households stretch to 35% or beyond — especially in high-cost markets.
Estimated Costs Today
| Monthly | Annual | |
|---|---|---|
| Mortgage | $2,123 | $25,476 |
| Home Insurance * | $151 | $1,812 |
| Property Taxes | $269 | $3,228 |
| Electricity | $267 | $3,212 |
| Total | $2,810 | $33,720 |
Income You'd Need if You Spent...
North Carolina FAIR Plan Programs



How Costs Could Change Over Time
Climate risk is quickly impacting all of the major home ownership costs. Adjust the growth rates and percentage of income spent on housing below to see how your housing costs could change over the next 10 years — and what income you'd need to keep up.
Comparing Against the Market
Price Per Sq Ft
vs Other Active Listings
Avg $/sqft
vs Homes Sold Last Month
Median $/sqft
Current Market Trends
Median Price Per Square Foot
The median price per square foot of homes sold in this area each month. Compare this to this listing's price per square foot to gauge whether the home is priced in line with recent sales.
Historicals for This Listing
Zestimate History ($/sqft)
Price History
| Date | Event | Price |
|---|---|---|
| 2026-04-07 | Price change | $420,000 |
| 2026-01-02 | Listed for sale | $425,000 |
| 2025-12-25 | Listing removed | $425,000 |
| 2025-12-05 | Listed for sale | $425,000 |
| 2025-07-01 | Listing removed | $440,000 |
| 2025-05-07 | Price change | $440,000 |
| 2025-02-07 | Listed for sale | $460,000 |
| 2022-07-18 | Sold | $409,000 |
 View on Zillow