


314 Lifestyle Ct, Gastonia, NC, 28056
About This Home
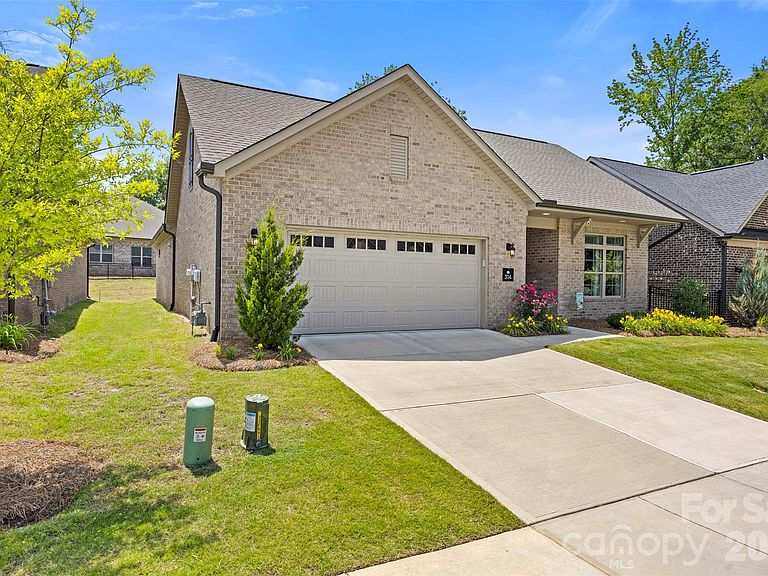
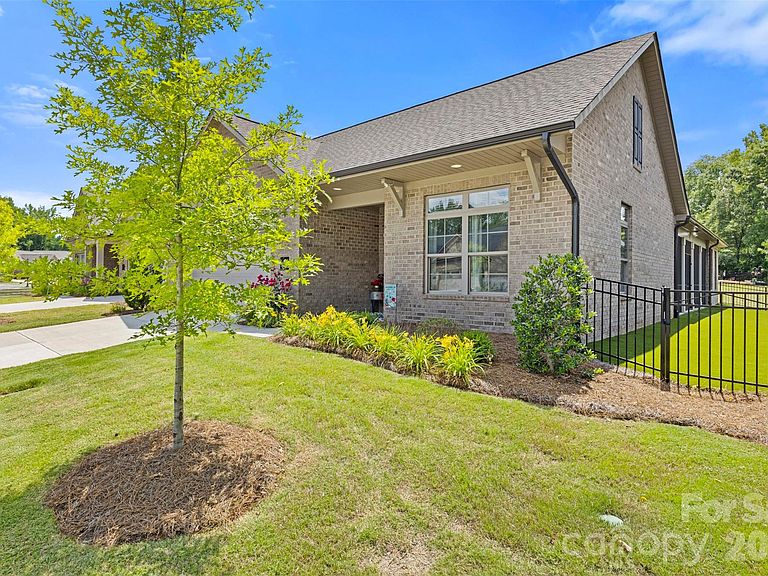
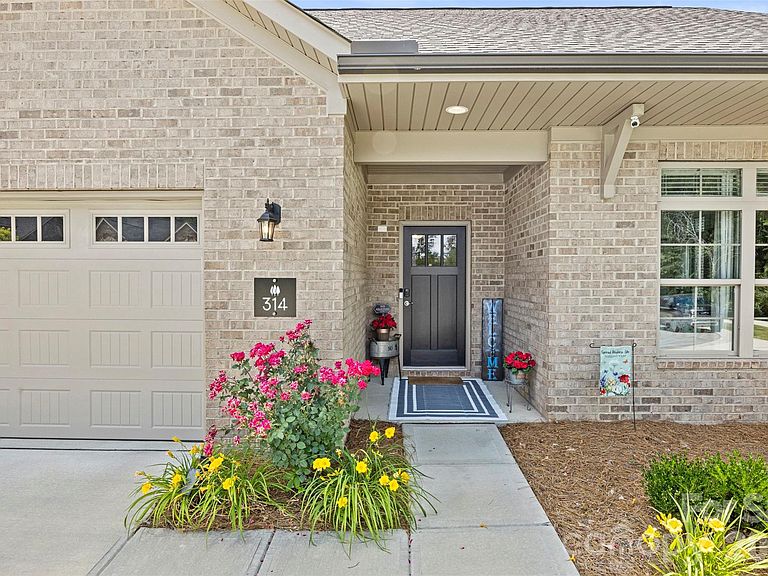
Welcome to easy living in this beautifully designed 55+ community home featuring 2 bedrooms, 2 full bathrooms, and a dedicated home office. The open-concept floor plan offers a spacious and inviting layout perfect for nth everyday living and entertainment. The primary suite includes a relaxing sitting area with direct access to the covered screened-in patio-the perfect place to enjoy your morning coffee or unwind in the evening. The large walk-in shower adds a luxurious touch to the primary bath. Conveniently located near shopping, restaurants, and the Charlotte Douglas International Airport, this home combines comfort, convenience, and low-maintenance living in a desirable active adult community. Enjoy low maintenance living where almost everything on the exterior is maintained by the HOA.
Getting Around
 Car-Dependent
 Very Limited Transit
 Somewhat Bikeable
Schools
Construction
Condition
- Year built: 2023
Materials
- Foundation: Slab
- Construction materials: Brick Full
Type & Style
- Home type: SingleFamily
- Property subType: Single Family Residence
Interior
Appliances
- Appliances included: Dishwasher,Disposal,Gas Cooktop,Gas Water Heater,Microwave
- Laundry features: Laundry Room
Bathroom Full
- Level: Main
Bathroom Full
- Level: Main
Bedroom S
- Level: Main
Bedrooms & Bathrooms
- Bedrooms: 2
- Bathrooms: 2
- Full bathrooms: 2
- Main level bedrooms: 2
Dining Room
- Level: Main
Family Room
- Level: Main
Features
- Fireplace features: Family Room,Gas Log
- Finished area below ground: 0
- Finished area above ground: 2,228
Heating & Cooling
- Heating features: Natural Gas
- Cooling features: Ceiling Fan(s),Central Air
Interior Area
- Total structure area: 2,228
- Total interior livable area: 2,228 sqft
Kitchen
- Level: Main
Office
- Level: Main
Primary Bedroom
- Level: Main
Property
Details
- Parcel number: 308439
- Zoning: R
- Special condition: Standard
Features
- Levels: One
- Stories: 1
- Patio & porch: Patio,Screened
Lot
- Lot size: 0.15 Acres
Parking
- Total spaces: 2
- Parking features: Driveway,Attached Garage,Garage on Main Level
- Has garage: Yes
- Attached garage spaces: 2
- Covered spaces: 2
- Has uncovered spaces: Yes