



3089 Founding Fathers Dr, Gastonia, NC, 28056
About This Home
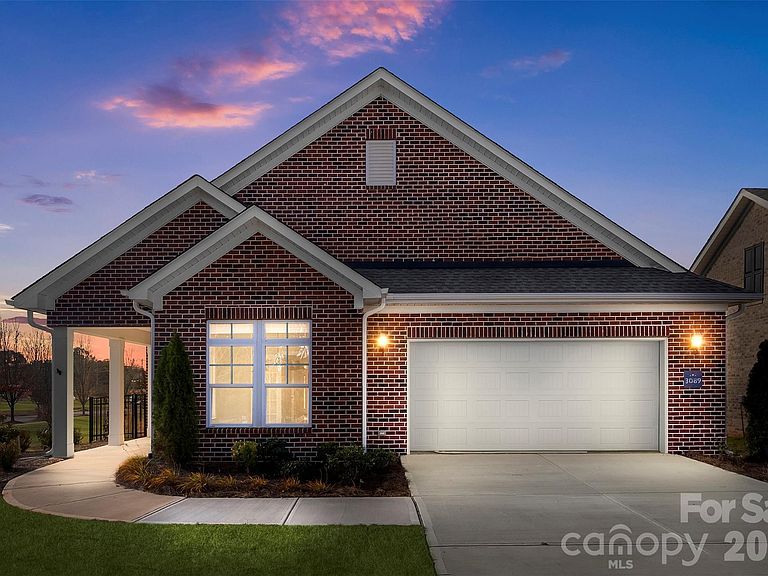
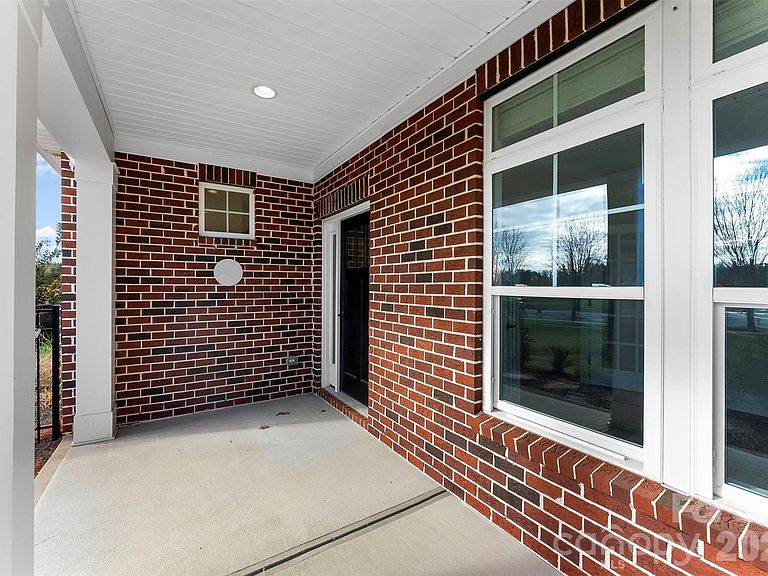
Huge reduction on these remaining homes! Enjoy easy living in this beautifully crafted one-level brick home by NewStyle Homes LLC, located in a desirable 55+ community. Thoughtfully designed with an open-concept layout, this home offers two spacious bedrooms, two full baths, and a versatile office that can easily serve as a hobby room, study, or additional living space. The primary suite features a large walk-in tiled shower and generous closet space, while detailed trim work, elevated ceilings, and quality finishes add character throughout. Step outside to a partially fenced back patio that provides a comfortable setting for outdoor enjoyment. The attached garage, previously utilized as a builder's office, offers flexibility for storage, a workshop, or future conversion back to traditional garage use. Whether you're looking to simplify or simply enjoy low-maintenance living, this home delivers comfort, quality, and convenience all on one level.
Getting Around
 Car-Dependent
 Very Limited Transit
 Somewhat Bikeable
Schools
Construction
Condition
- New construction: Yes
- Year built: 2024
Materials
- Foundation: Slab
- Construction materials: Brick Full
Other
- Builder model: Verona
Type & Style
- Home type: SingleFamily
- Architectural style: Traditional
- Property subType: Single Family Residence
Interior
Appliances
- Appliances included: Microwave,Convection Oven,Dishwasher,Disposal,Exhaust Hood,Gas Cooktop,Refrigerator with Ice Maker,Tankless Water Heater
- Laundry features: Electric Dryer Hookup,Inside,Laundry Room,Main Level,Washer Hookup
Bathroom Full
- Level: Main
Bathroom Full
- Level: Main
Bedroom S
- Features: Ceiling Fan(s),En Suite Bathroom,Split BR Plan
- Level: Main
Bedrooms & Bathrooms
- Bedrooms: 2
- Bathrooms: 3
- Full bathrooms: 2
- 1/2 bathrooms: 1
- Main level bedrooms: 2
Breakfast
- Features: Open Floorplan
- Level: Main
Dining Area
- Features: Open Floorplan,Tray Ceiling(s)
- Level: Main
Family Room
- Features: Tray Ceiling(s)
- Level: Main
Features
- Kitchen Island,Open Floorplan,Pantry,Walk-In Closet(s)
- Flooring: Tile,Vinyl
- Fireplace features: Family Room,Gas Log,Outside,See Through
- Attic: Pull Down Stairs
- Finished area below ground: 0
- Finished area above ground: 2,762
Heating & Cooling
- Heating features: Central,Natural Gas
- Cooling features: Ceiling Fan(s),Central Air,Ductless,Electric
Interior Area
- Total structure area: 2,762
- Total interior livable area: 2,762 sqft
Kitchen
- Features: Kitchen Island,Open Floorplan,Tray Ceiling(s)
- Level: Main
Laundry
- Level: Main
Office
- Level: Main
Primary Bedroom
- Features: En Suite Bathroom,Tray Ceiling(s),Walk-In Closet(s)
- Level: Main
Property
Details
- Parcel number: 311561
- Zoning: R
- Special condition: Standard
- Horse amenities: None
Features
- Levels: One
- Stories: 1
- Patio & porch: Covered,Enclosed,Patio,Side Porch
- Fencing: Partial
Lot
- Lot size: 0.15 Acres
- Features: Corner Lot,Level
Parking
- Total spaces: 2
- Parking features: Driveway,Attached Garage,Garage Faces Front,Garage on Main Level
- Has garage: Yes
- Attached garage spaces: 2
- Covered spaces: 2
- Has uncovered spaces: Yes