


437 N 800 E, Hyde Park, UT, 84318
About This Home
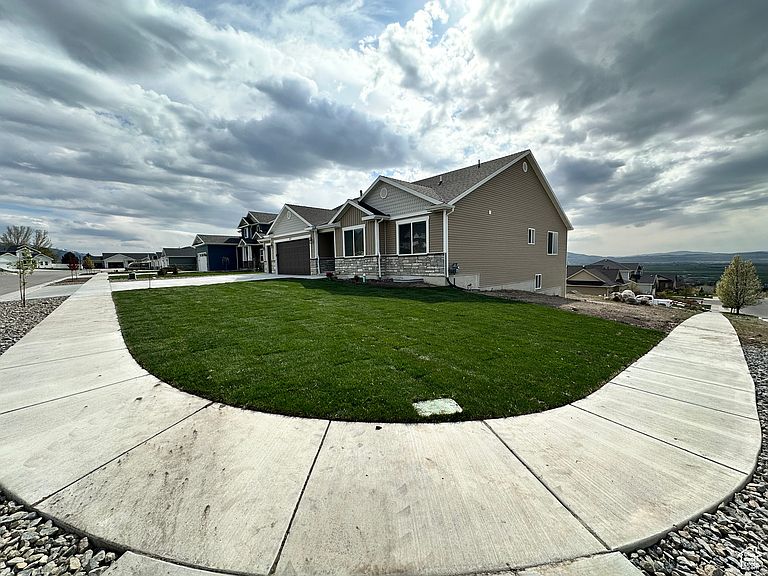
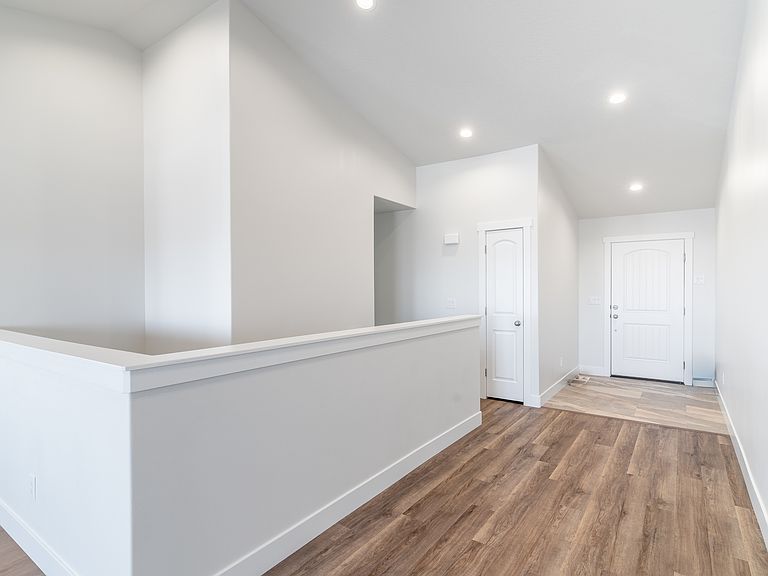
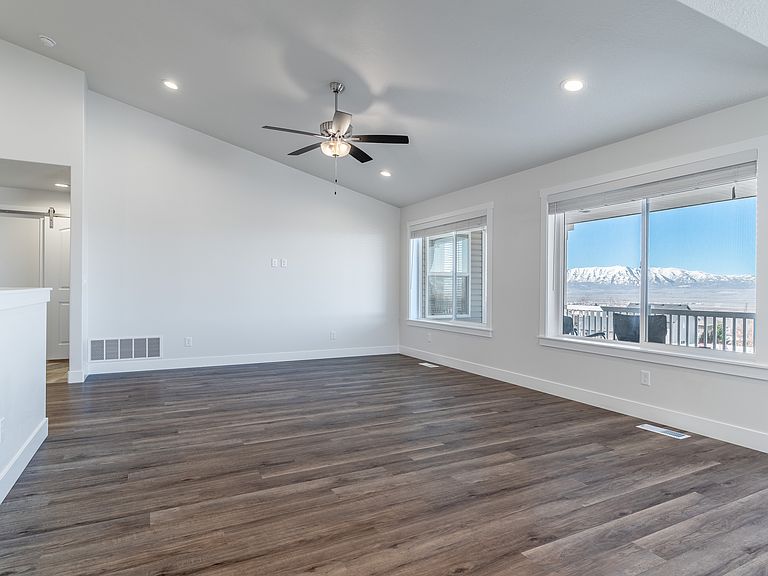
Beautiful east bench home offering breathtaking valley views and stunning sunsets from the spacious covered deck. The welcoming front porch showcases magnificent mountain views, creating a peaceful outdoor retreat. Inside, you'll find an open-concept layout with 3 bedrooms and 3 bathrooms on the main level, designed for both comfort and functionality. The oversized 3-car garage is well-equipped with an EV charging outlet, utility sink, water softener, and convenient USB outlets. Thoughtful upgrades throughout the home include soundproof walls between bedrooms and between the primary suite and living room for added privacy. The unfinished basement provides excellent potential for future expansion, already stubbed with gas lines for a range and laundry, along with plumbing for bathrooms and additional living space. Additional features include CAT6 wiring throughout, reinforced high-mounted TV outlets in the primary bedroom and living room, built-in stair lighting, and heat cables on the roof and in the garage with a dedicated circuit. The backyard is fully lit for evening enjoyment, and a cold storage room offers valuable extra space. Both the stove and dryer are plumbed for gas and electric, providing added flexibility. Square footage figures are provided as a courtesy estimate only and were obtained from county records. Buyer is advised to obtain an independent measurement.
Getting Around
 Car-Dependent
 Very Limited Transit
 Somewhat Bikeable
Schools
Construction
Condition
- Property condition: Blt./Standing
- Year built: 2022
Materials
- Roof: Asphalt
- Construction materials: Stone
Type & Style
- Home type: SingleFamily
- Architectural style: Rambler/Ranch
- Property subType: Single Family Residence
Interior
Appliances
- Appliances included: Disposal,Gas Oven,Gas Range,Free-Standing Range
- Laundry features: Electric Dryer Hookup,Gas Dryer Hookup
Basement
- Has basement: Yes
- Basement: Daylight,Basement Entrance,Walk-Out Access
Bedrooms & Bathrooms
- Bedrooms: 3
- Bathrooms: 3
- Full bathrooms: 2
- 1/2 bathrooms: 1
- Partial bathrooms: 1
- Main level bedrooms: 3
Features
- Smart Thermostat
- Door features: Sliding Doors
- Window features: Double Pane Windows
- Flooring: Carpet,Tile
- Finished area above ground: 1,863
Heating & Cooling
- Heating features: Forced Air,Central,>= 95% efficiency
- Cooling features: Central Air
Interior Area
- Total structure area: 3,770
- Total interior livable area: 3,770 sqft
Master Bedroom
- Level: First
Property
Details
- Parcel number: 041980141
- Zoning description: Single-Family
Features
- Stories: 2
- Patio & porch: Porch,Covered Deck,Open Porch
- Exterior features: Balcony,Lighting
- Has view: Yes
- View description: Mountain(s),Valley
- Topography of land: Terrain Hilly
- Residential vegetation: Vegetable Garden
Lot
- Lot size: 0.37 Acres
- Features: Corner Lot,Terrain: Hilly
- Lot size dimensions: 0.0 x 0.0 x 0.0
Parking
- Total spaces: 3
- Parking features: Garage - Attached
- Has garage: Yes
- Attached garage spaces: 3
- Covered spaces: 3
Climate Risk is Financial Risk
Every home has a financial story beyond the listing price. Below, you’ll see the climate risks that could affect this property — and in Bills & Affordability, how those risks may influence repairs, insurance, utilities, and long-term value.
Biggest Threats for This Home
- Lightning

- Winter Weather

- Avalanche

- Wildfire

How This Home’s Risks Compare
FEMA Declared Disasters Across Utah Counties
Understanding the Costs
Financial advisors generally recommend spending no more than 30% of your gross household income on housing costs. In practice, many households stretch to 35% or beyond — especially in high-cost markets.
Estimated Costs Today
| Monthly | Annual | |
|---|---|---|
| Mortgage | $3,382 | $40,584 |
| Home Insurance | $134 | $1,608 |
| Property Taxes | $401 | $4,812 |
| Electricity | $228 | $2,746 |
| Total | $4,145 | $49,740 |
Income You'd Need if You Spent...
How Costs Could Change Over Time
Climate risk is quickly impacting all of the major home ownership costs. Adjust the growth rates and percentage of income spent on housing below to see how your housing costs could change over the next 10 years — and what income you'd need to keep up.
Comparing Against the Market
Price Per Sq Ft
vs Other Active Listings
Avg $/sqft
vs Homes Sold Last Month
Median $/sqft
Current Market Trends
Median Price Per Square Foot
The median price per square foot of homes sold in this area each month. Compare this to this listing's price per square foot to gauge whether the home is priced in line with recent sales.
Historicals for This Listing
Zestimate History ($/sqft)
Price History
| Date | Event | Price |
|---|---|---|
| 2026-05-02 | Listed for sale | $699,000 |
| 2025-10-06 | Listing removed | $694,000 |
| 2025-06-04 | Price change | $694,000 |
| 2025-05-08 | Price change | $676,000 |
| 2025-05-01 | Price change | $679,000 |
| 2025-04-10 | Price change | $699,000 |
| 2025-04-03 | Listed for sale | $704,000 |
 View on Zillow