


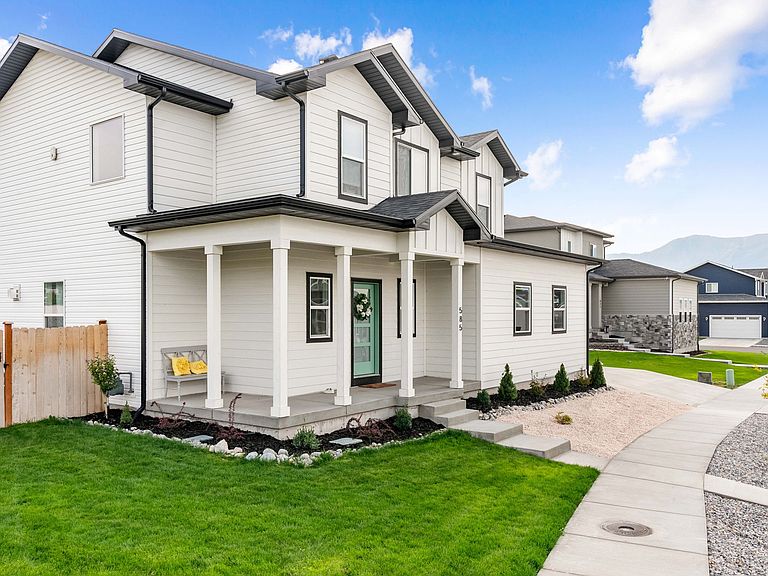

585 W 20 N, Hyrum, UT, 84319
6beds
4baths
3,475sqft
$639,000
$184price/sqft
$3,942/moest. monthly cost
$157,680/yrincome needed
About This Home
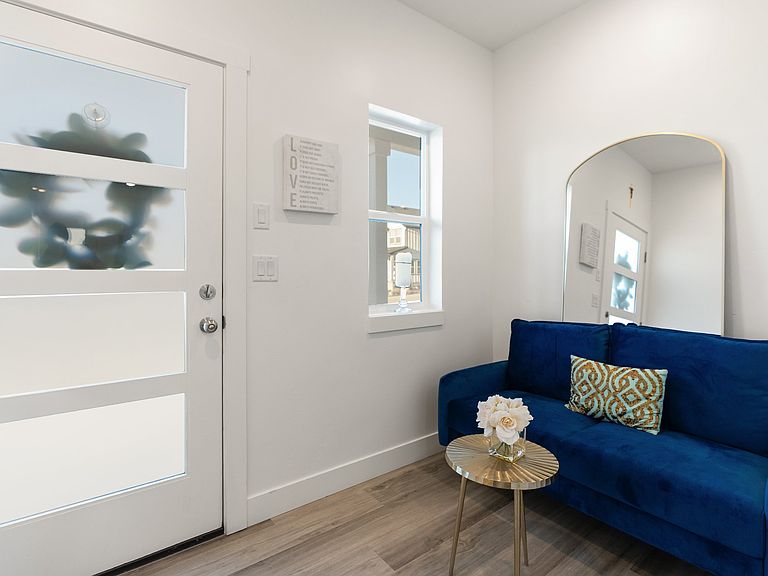
Welcome to your dream home, a stunning newly built residence that boasts exquisite finishes throughout. As you step inside, you'll be greeted by a spacious open floor plan that seamlessly blends elegance and comfort. The beautiful kitchen features , sleek countertops, and custom cabinetry, perfect for culinary enthusiasts. Natural light floods the living spaces, highlighting the meticulous attention to detail in every corner. Step outside to discover a large, fully fenced backyard, ideal for outdoor gatherings, gardening, or simply enjoying the tranquility of your surroundings. Located in a friendly and vibrant neighborhood, this home offers both privacy and a sense of community, making it the perfect retreat.
Getting Around
1
 Car-Dependent
0
 Very Limited Transit
25
 Somewhat Bikeable
Schools
6/10
7/10
6/10
Construction
Condition
- Property condition: Blt./Standing
- Year built: 2023
Materials
- Roof: Asphalt
- Construction materials: Cement Siding
Type & Style
- Home type: SingleFamily
- Property subType: Single Family Residence
Interior
Appliances
- Appliances included: Disposal,Free-Standing Range
Basement
- Has basement: Yes
- Basement: Full
Bedrooms & Bathrooms
- Bedrooms: 6
- Bathrooms: 4
- Full bathrooms: 3
- 1/2 bathrooms: 1
- Partial bathrooms: 1
Features
- Walk-In Closet(s)
- Window features: Triple Pane Windows
- Flooring: Carpet,Tile
- Number of fireplaces: 1
- Fireplace features: Gas Log
- Fireplace: Yes
- Finished area below ground: 1,181
- Finished area above ground: 2,294
Heating & Cooling
- Heating features: Forced Air,Central
- Cooling features: Central Air
Interior Area
- Total structure area: 3,475
- Total interior livable area: 3,475 sqft
Property
Details
- Parcel number: 011490035
- Zoning description: Single-Family
Features
- Levels: Two
- Stories: 3
- Patio & porch: Patio,Open Patio
- Fencing: Full
- Has view: Yes
- View description: Mountain(s)
- Residential vegetation: Landscaping: Full
Lot
- Lot size: 0.31 Acres
- Features: Corner Lot,Curb & Gutter,Sprinkler: Auto-Full
- Lot size dimensions: 0.0 x 0.0 x 0.0
Parking
- Total spaces: 2
- Parking features: Covered,Open,Secured,Secured Parking
- Has garage: Yes
- Attached garage spaces: 2
- Covered spaces: 2
- Has uncovered spaces: Yes