


668 E 730 N, Hyrum, UT, 84319
4beds
4baths
2,366sqft
$420,000
$178price/sqft
$2,621/moest. monthly cost
$104,840/yrincome needed
About This Home
Luxury is redefined in this brand-new, light-filled luxury townhome featuring 4 spacious bedrooms and 3.5 pristine baths. Designed with a sprawling, open-concept layout, the heart of the home is a chef-inspired kitchen boasting premium quartz countertops and a massive 9-foot accent island-perfect for casual dining and effortless entertaining. The kitchen flows seamlessly into a grand great room, framed by airy 9-foot ceilings and durable, stylish luxury vinyl plank (LVP) flooring. Complete with an oversized two-car garage offering abundant storage, this home perfectly blends upscale design with everyday functionality.
Getting Around
1
 Car-Dependent
0
 Very Limited Transit
22
 Somewhat Bikeable
Schools
6/10
6/10
7/10
Construction
Condition
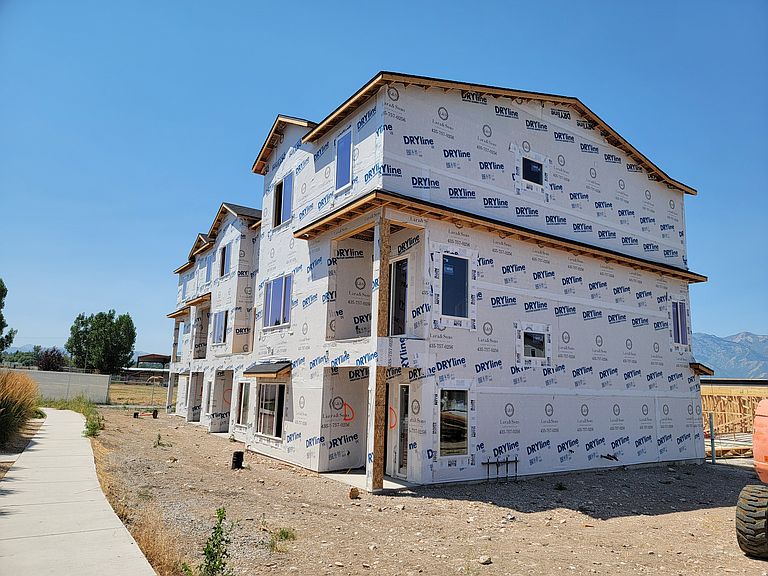
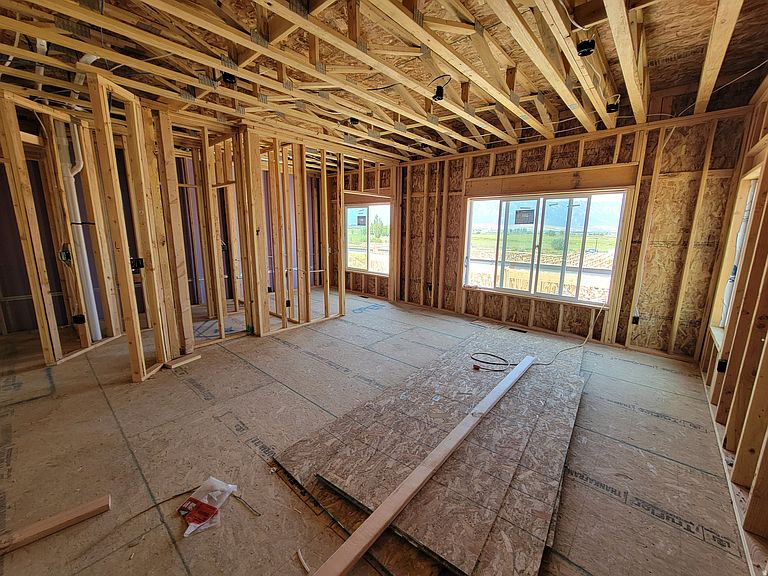
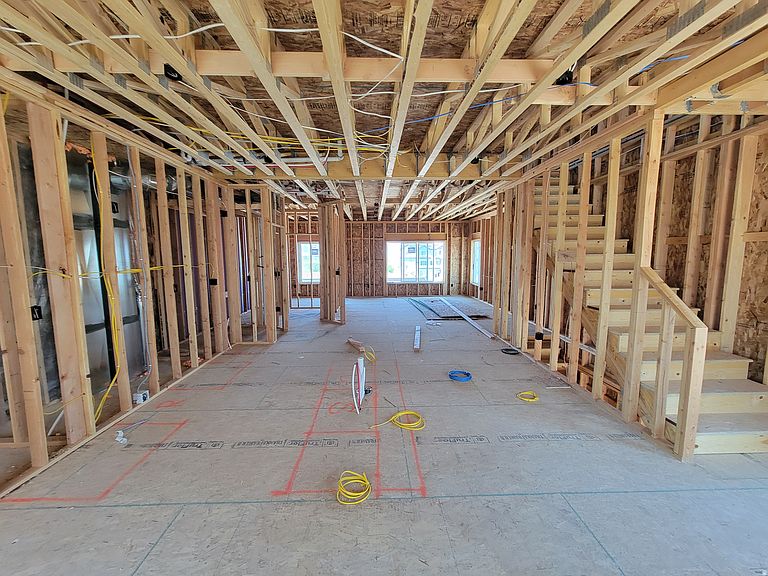
- Property condition: Und. Const.
- New construction: Yes
- Year built: 2026
Materials
- Foundation: Slab
- Roof: Asphalt
- Construction materials: Stone,Stucco,Cement Siding
Type & Style
- Home type: Townhouse
- Property subType: Townhouse
Interior
Appliances
- Appliances included: Microwave,Disposal,Free-Standing Range
- Laundry features: Electric Dryer Hookup
Bedrooms & Bathrooms
- Bedrooms: 4
- Bathrooms: 4
- Full bathrooms: 3
- 1/2 bathrooms: 1
- Partial bathrooms: 1
- Main level bedrooms: 1
Features
- Walk-In Closet(s)
- Door features: Sliding Doors
- Window features: Double Pane Windows
- Flooring: Carpet
- Finished area above ground: 2,366
Heating & Cooling
- Heating features: Forced Air,Central
- Cooling features: Central Air
Interior Area
- Total structure area: 2,366
- Total interior livable area: 2,366 sqft
Master Bedroom
- Level: Third
Property
Accessibility
- Accessibility features: Accessible Doors,Accessible Hallway(s)
Details
- Parcel number: 032040036
- Zoning: R-3
- Zoning description: Single-Family
Features
- Stories: 3
- Has view: Yes
- View description: Mountain(s)
- Topography of land: Terrain,Terrain Grad Slope
- Residential vegetation: Landscaping: Full
Lot
- Lot size: 871.20 sqft
- Features: Curb & Gutter,Sprinkler: Auto-Full,Gentle Sloping
- Lot size dimensions: 0.0 x 0.0 x 0.0
Parking
- Total spaces: 2
- Parking features: Garage - Attached
- Has garage: Yes
- Attached garage spaces: 2
- Covered spaces: 2