



14828 SW 9th Ln, Newberry, FL, 32669
About This Home
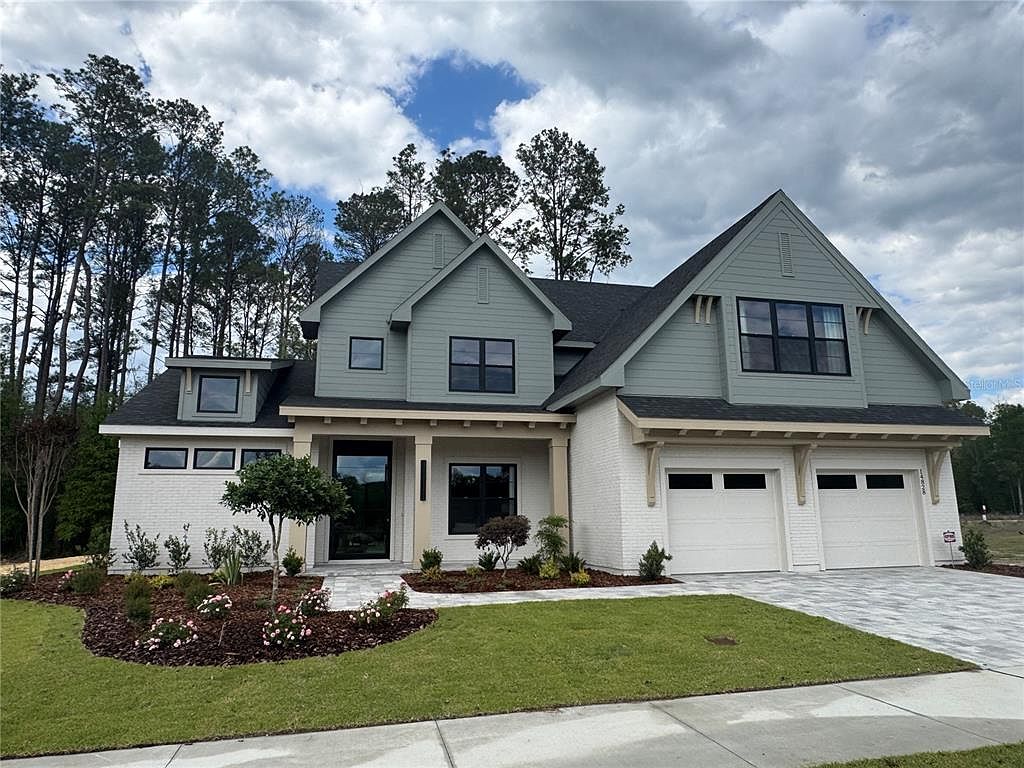
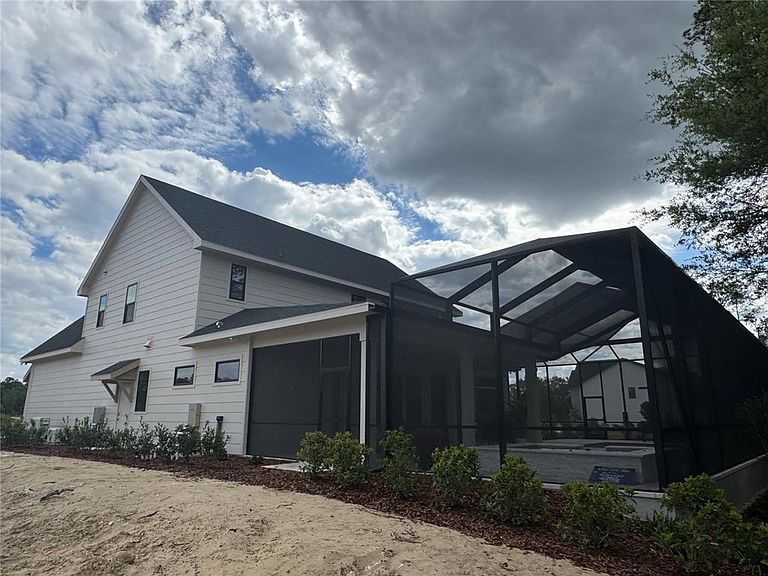
Experience elevated living in this exceptional new construction semi-custom luxury home, thoughtfully designed for both refined entertaining and comfortable everyday living. This warm minimalist-inspired two-story residence offers 4 Bedrooms, 4 Bathrooms, a private Study, Bonus Room, sparkling Pool, Summer Kitchen, and an oversized 3-Car Tandem Garage. Every detail has been carefully curated with designer finishes, custom craftsmanship, and energy-efficient features throughout. A dramatic 5-foot wide by 10-foot tall pivot front door welcomes you into a grand Foyer highlighted by soaring two-story ceilings that continue into the stunning Great Room. Anchored by a fireplace and an impressive 16’ x 10’ glass bi-fold slider, the living space seamlessly opens to the expansive Covered Lanai and Pool area, creating the ultimate indoor-outdoor lifestyle. The gourmet Kitchen is designed to impress with a large double-sided island, custom painted wood cabinetry, oversized hood, and premium 48” LG Signature Range and 48” LG Signature Refrigerator. A spacious walk-in Pantry offers built-in shelving, microwave, and convenient Garage access. Adjacent to the Kitchen, the Dining Room is filled with natural light from five large windows overlooking the Covered Lanai and Pool. The luxurious Owner’s Suite is a private retreat featuring abundant natural light and a vaulted ceiling. The spa-inspired Owner’s Bath includes a freestanding soaking tub, oversized walk-in shower, and an expansive custom walk-in closet with built-in shelving. The first floor also features a private Study, Laundry Room furnished with LG Washer and Dryer, Mud Room, and a Full Bath with convenient Pool access. Additional upscale features include 7-inch baseboards, solid interior doors, custom trim details, designer wallpaper, exterior black window frames, custom built-ins with a wine refrigerator beneath the stairs, and curated designer selections throughout. The Covered Lanai is fully equipped with a Summer Kitchen featuring all-weather cabinetry, countertops, plumbing, and grill—perfect for year-round entertaining. Built with both luxury and efficiency in mind, this home includes open-cell spray foam insulation, double-pane insulated Low-E windows, two gas tankless water heaters, and a Carrier Performance Variable-Speed Compact Heat Pump system for exceptional humidity and temperature control. The home is HERS certified and includes a 2-10 Builder Warranty for added peace of mind. Located within The Sanctuary of Laureate Village, this exclusive enclave offers low-maintenance homesites surrounded by preserved green spaces designed to promote wellness and healthy living. Residents enjoy resort-style amenities including a community pool, putting green, pickleball courts, playground, basketball court, miles of scenic walking trails, and convenient connectivity to the Town of Tioga.
Getting Around
 Car-Dependent
 Very Limited Transit
 Somewhat Bikeable
Schools
Construction
Condition
- Property condition: Completed
- New construction: Yes
- Year built: 2026
Materials
- Foundation: Slab
- Roof: Shingle
- Construction materials: HardiPlank Type,Stucco,Wood Frame
Other
- Builder model: Mirador
- Builder name: GW Robinson Builders Inc.
Type & Style
- Home type: SingleFamily
- Property subType: Single Family Residence
Interior
Appliances
- Appliances included: Bar Fridge,Dishwasher,Disposal,Dryer,Exhaust Fan,Gas Water Heater,Microwave,Other,Range,Range Hood,Refrigerator,Tankless Water Heater,Touchless Faucet,Washer
- Laundry features: Electric Dryer Hookup,Inside,Laundry Room,Washer Hookup
Balcony Porch Lanai
- Features: Ceiling Fan(s),Other,No Closet
- Level: First
- Dimensions: 38x19
Bathroom2
- Features: No Closet
- Level: First
Bathroom3
- Features: Ceiling Fan(s),En Suite Bathroom,Linen Closet
- Level: Second
- Dimensions: 13x12
Bathroom4
- Features: Ceiling Fan(s),Walk-In Closet(s)
- Level: First
- Dimensions: 13x11
Bedroom2
- Features: Ceiling Fan(s),En Suite Bathroom,Walk-In Closet(s)
- Level: Second
- Dimensions: 13x10
Bedroom3
- Features: Walk-In Closet(s)
- Level: Second
Bedroom4
- Features: Walk-In Closet(s)
- Level: Second
Bedrooms & Bathrooms
- Bedrooms: 4
- Bathrooms: 4
- Full bathrooms: 4
Bonus Room
- Features: Ceiling Fan(s),En Suite Bathroom,Dual Closets
- Level: Second
- Dimensions: 20x14
Den
- Features: No Closet
- Level: First
- Dimensions: 12x16
Dining Room
- Features: No Closet
- Level: First
- Dimensions: 15x8
Features
- Built-in Features,Ceiling Fan(s),Coffered Ceiling(s),Eating Space In Kitchen,High Ceilings,Kitchen/Family Room Combo,Open Floorplan,Primary Bedroom Main Floor,Smart Home,Solid Surface Counters,Solid Wood Cabinets,Thermostat,Vaulted Ceiling(s),Walk-In Closet(s)
- Door features: Outdoor Kitchen,Sliding Doors
- Window features: Low Emissivity Windows,Window Treatments
- Flooring: Engineered Hardwood,Tile
- Fireplace features: Electric,Family Room
- Fireplace: Yes
Great Room
- Features: No Closet
- Level: First
- Dimensions: 23x21
Heating & Cooling
- Heating features: Heat Pump,Zoned
- Cooling features: Central Air,Humidity Control,Zoned
Interior Area
- Total structure area: 5,270
- Total interior livable area: 3,577 sqft
Kitchen
- Features: Kitchen Island,Other,Pantry,No Closet
- Level: First
- Dimensions: 13x20
Laundry
- Features: No Closet
- Level: First
- Dimensions: 12x4
Primary Bathroom
- Features: Dual Sinks,Exhaust Fan,Multiple Shower Heads,Water Closet/Priv Toilet,Window/Skylight in Bath,Linen Closet
- Level: First
- Dimensions: 14x11
Primary Bedroom
- Features: En Suite Bathroom,Walk-In Closet(s)
- Level: First
- Dimensions: 16x19
Property
Details
- Parcel number: 04346103147
- Zoning: 0300
- Special condition: None
- Horse amenities: None
Features
- Levels: Two
- Stories: 2
- Private pool: Yes
- Pool features: Gunite,In Ground,Lap,Lighting,Pool Alarm,Salt Water,Screen Enclosure
- Patio & porch: Covered,Rear Porch,Screened
- Exterior features: Courtyard,Irrigation System,Lighting,Outdoor Kitchen,Sidewalk
- Has spa: Yes
- Spa features: Above Ground,In Ground
- Has view: Yes
- View description: Trees/Woods
- Residential vegetation: Trees/Landscaped
Lot
- Lot size: 9,335 sqft
- Features: Cleared,Landscaped,Sidewalk
- Lot size dimensions: 75’ x 124’6"
Parking
- Total spaces: 3
- Parking features: Garage Door Opener,Tandem
- Has garage: Yes
- Attached garage spaces: 3
- Covered spaces: 3
Climate Risk is Financial Risk
Every home has a financial story beyond the listing price. Below, you’ll see the climate risks that could affect this property — and in Bills & Affordability, how those risks may influence repairs, insurance, utilities, and long-term value.
Biggest Threats for This Home
- Hurricane

- Lightning

- Inland Flooding

- Strong Wind

- Tornado

- Wildfire

How This Home’s Risks Compare
FEMA Declared Disasters in Alachua County and Florida
Understanding the Costs
Financial advisors generally recommend spending no more than 30% of your gross household income on housing costs. In practice, many households stretch to 35% or beyond — especially in high-cost markets.
Estimated Costs Today
| Monthly | Annual | |
|---|---|---|
| Mortgage | $7,579 | $90,948 |
| Home Insurance * | $1,039 | $12,468 |
| Property Taxes | $1,236 | $14,832 |
| Electricity | $359 | $4,319 |
| Total | $10,213 | $122,556 |
Income You'd Need if You Spent...
Florida FAIR Plan Programs

How Costs Could Change Over Time
Climate risk is quickly impacting all of the major home ownership costs. Adjust the growth rates and percentage of income spent on housing below to see how your housing costs could change over the next 10 years — and what income you'd need to keep up.
Comparing Against the Market
Price Per Sq Ft
vs Other Active Listings
Avg $/sqft
vs Homes Sold Last Month
Median $/sqft
Current Market Trends
Median Price Per Square Foot
The median price per square foot of homes sold in this area each month. Compare this to this listing's price per square foot to gauge whether the home is priced in line with recent sales.
Historicals for This Listing
Zestimate History ($/sqft)
Price History
| Date | Event | Price |
|---|---|---|
| 2026-03-22 | Price change | $1,650,000 |
| 2025-12-10 | Listed for sale | $1,499,900 |
 View on Zillow