


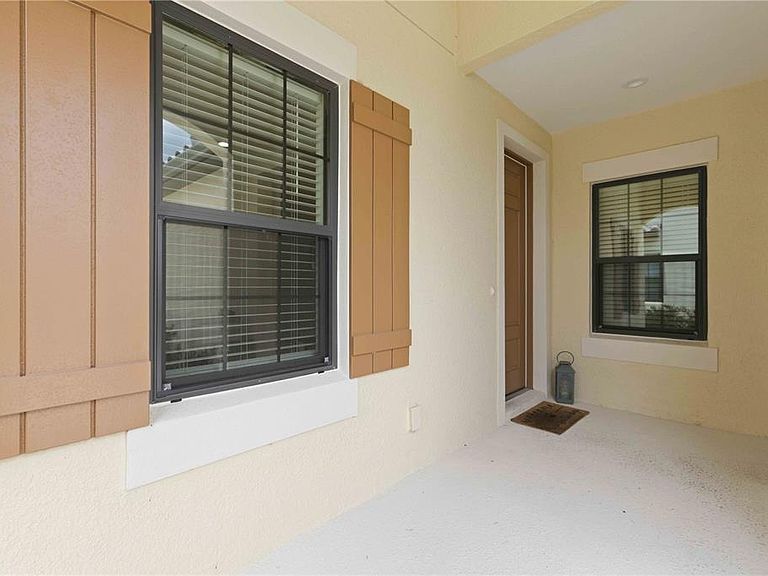
244 ALTAMURA CIRCLE, Nokomis, FL, 34275
About This Home
Welcome to effortless Florida living in the highly sought-after community of Vicenza! Why wait months to build when this LIKE-NEW, move-in ready home is loaded with premium upgrades and perfectly positioned on a private homesite in an X Flood Zone with LOW HOA fees and no CDD fees. This home comes with a HOME WARRENTY for a worry free transition! Designed for easy living, this beautifully appointed home features: Wood-look tile throughout, Impact windows, 9-foot doors, Recessed ceilings, Upgraded cabinets, Soft-close drawers, Quartz countertops, Designer backsplash, Farmhouse sink, Under-cabinet lighting, Upgraded hardware, Utility sink, Energy-efficient foam insulation, Epoxy-coated garage floor, Gas stub-in on lanai, Extended lanai, Preserve view and countless thoughtful upgrades make this home as practical as it is beautiful. Whether you're looking for the perfect full-time residence or a low-maintenance retreat, you'll love the UNBEATABLE LOCATION—just minutes to I-75, world-class beaches, dining, shopping, golf, and all the exciting new development Sarasota County has to offer. Privacy, convenience, and like-new quality... this home truly has it all!
Getting Around
 Car-Dependent
 Very Limited Transit
 Somewhat Bikeable
Schools
Construction
Condition
- Year built: 2025
Materials
- Foundation: Slab
- Roof: Tile
- Construction materials: Concrete,Stucco
Other
- Builder model: Crystal Sands
- Builder name: Neal
Type & Style
- Home type: SingleFamily
- Architectural style: Mediterranean
- Property subType: Villa
Interior
Appliances
- Appliances included: Dishwasher,Gas Water Heater,Ice Maker,Microwave,Range,Refrigerator
- Laundry features: Gas Dryer Hookup,Laundry Room,Washer Hookup
Bedroom2
- Features: Built-in Closet
- Level: First
- Area: 140.42
- Dimensions: 11.8x11.9
Bedrooms & Bathrooms
- Bedrooms: 2
- Bathrooms: 2
- Full bathrooms: 2
Dining Room
- Features: Ceiling Fan(s),No Closet
- Level: First
- Area: 114.24
- Dimensions: 10.2x11.2
Features
- Ceiling Fan(s),Kitchen/Family Room Combo,Open Floorplan,Primary Bedroom Main Floor,Smart Home,Stone Counters,Thermostat,Tray Ceiling(s),Walk-In Closet(s)
- Window features: Window Treatments,Hurricane Shutters/Windows
- Flooring: Ceramic Tile
Great Room
- Features: No Closet
- Level: First
- Area: 235.47
- Dimensions: 16.7x14.1
Heating & Cooling
- Heating features: Heat Pump
- Cooling features: Central Air
Interior Area
- Total structure area: 2,096
- Total interior livable area: 1,433 sqft
Kitchen
- Features: Built-in Closet
- Level: First
- Area: 136.843
- Dimensions: 11.3x12.11
Primary Bedroom
- Features: En Suite Bathroom,Walk-In Closet(s)
- Level: First
- Area: 179.08
- Dimensions: 14.8x12.1
Property
Details
- Parcel number: 0393050528
- Zoning: PUD
- Special condition: None
Features
- Levels: One
- Stories: 1
- Patio & porch: Covered,Front Porch,Patio,Screened
- Exterior features: Irrigation System,Rain Gutters,Sidewalk
- Has view: Yes
- View description: Trees/Woods
- Residential vegetation: Trees/Landscaped
Lot
- Lot size: 4,887 sqft
- Features: Landscaped,Level,Above Flood Plain
Parking
- Total spaces: 2
- Parking features: Driveway,Garage Door Opener
- Has garage: Yes
- Attached garage spaces: 2
- Covered spaces: 2
- Has uncovered spaces: Yes