


5755 Woodland Sage Dr, Sarasota, FL, 34238
About This Home
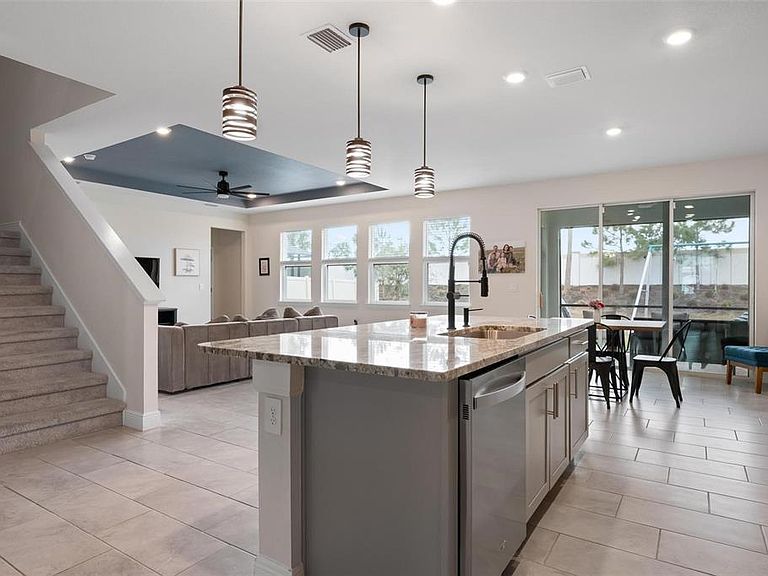
Discover the perfect family home in the desirable gated community of Promenade Estates at Palmer Ranch—a warm, family-focused neighborhood that blends upscale living with everyday convenience, all just minutes from Southwest Florida’s stunning beaches. This beautifully crafted two-story home features durable all-concrete block construction and offers five spacious bedrooms along with versatile bonus spaces ideal for growing families, multi-generational living, or a dedicated home office. Inside, you’ll love the dramatic 9-foot ceilings, tall 8-foot doors, and elegant tile flooring that spans the entire main level, giving the home a bright, open, and welcoming feel. The centerpiece is a gourmet kitchen designed for both serious cooking and effortless entertaining. It boasts sleek 42-inch cabinets, premium granite countertops, a stylish backsplash, high-end stainless steel appliances, and a handy butler’s pantry for extra storage and prep space. A large island makes it the perfect gathering spot for family and friends. The expansive living and dining areas flow effortlessly onto a covered lanai, overlooking your private, peaceful backyard—perfect for play, barbecues, or quiet relaxation. A convenient guest suite with its own full bathroom on the main floor adds wonderful flexibility. Upstairs, the luxurious primary suite offers a spa-inspired walk-in shower and two generous walk-in closets. Three additional bedrooms share a full bath, while a large bonus room provides endless possibilities for a media room, play area, homework station, or game room. An upstairs laundry room adds another layer of everyday convenience. Tucked away on a quiet cul-de-sac, this home enjoys excellent privacy and minimal traffic while remaining perfectly located in Palmer Ranch. You’re close to highly rated schools (including the acclaimed Pine View School for the gifted), shopping, dining, and the scenic Legacy Trail—less than a mile away for biking and nature walks. Best of all, the community’s outstanding amenities come with a very reasonable HOA fee. Residents enjoy a resort-style pool with splash pad, playground, fitness center, basketball court, sand volleyball, a covered pavilion with grills, and a fully fenced dog park. Just 9 miles away lies Siesta Key Beach, repeatedly named Florida’s #1 beach, with its famous sugar-white sand and turquoise waters. This isn’t just a house—it’s a place to create beautiful lifelong memories in a vibrant, amenity-rich community tailored for families. Don’t miss the opportunity to make it yours.
Getting Around
 Car-Dependent
 No Nearby Transit
 Somewhat Bikeable
Schools
Construction
Condition
- Year built: 2022
Materials
- Foundation: Slab
- Roof: Shingle
- Construction materials: Block,Brick
Type & Style
- Home type: SingleFamily
- Architectural style: Colonial,Traditional
- Property subType: Single Family Residence
Interior
Appliances
- Appliances included: Bar Fridge,Dishwasher,Disposal,Dryer,Electric Water Heater,Microwave,Range,Range Hood,Refrigerator,Washer
- Laundry features: Electric Dryer Hookup,Inside,Laundry Room
Balcony Porch Lanai
- Level: First
Bedroom2
- Features: Built-in Closet
- Level: Second
- Area: 120
- Dimensions: 10x12
Bedroom3
- Features: Walk-In Closet(s)
- Level: Second
- Area: 120
- Dimensions: 10x12
Bedroom4
- Features: Walk-In Closet(s)
- Level: Second
- Area: 90
- Dimensions: 10x9
Bedroom5
- Features: Built-in Closet
- Level: First
- Area: 156
- Dimensions: 13x12
Bedrooms & Bathrooms
- Bedrooms: 5
- Bathrooms: 4
- Full bathrooms: 3
- 1/2 bathrooms: 1
Bonus Room
- Features: No Closet
- Level: Second
- Area: 352
- Dimensions: 22x16
Dinette
- Level: First
- Area: 108
- Dimensions: 12x9
Dining Room
- Level: First
- Area: 154
- Dimensions: 14x11
Features
- Ceiling Fan(s),Eating Space In Kitchen,High Ceilings,Kitchen/Family Room Combo,Open Floorplan,PrimaryBedroom Upstairs,Solid Surface Counters,Stone Counters,Tray Ceiling(s),Walk-In Closet(s)
- Window features: Window Treatments,Hurricane Shutters
- Flooring: Carpet,Ceramic Tile
Heating & Cooling
- Heating features: Central,Electric
- Cooling features: Central Air
Interior Area
- Total structure area: 3,630
- Total interior livable area: 3,633 sqft
Kitchen
- Features: Pantry,Kitchen Island
- Level: First
- Area: 120
- Dimensions: 10x12
Laundry
- Level: Second
- Area: 56
- Dimensions: 8x7
Living Room
- Level: First
- Area: 272
- Dimensions: 17x16
Primary Bedroom
- Features: Dual Sinks,Walk-In Closet(s)
- Level: Second
- Area: 272
- Dimensions: 17x16
Property
Details
- Parcel number: 0334120280
- Attached to another structure: Yes
- Zoning: RSF1
- Special condition: None
Features
- Levels: Two
- Stories: 2
- Patio & porch: Covered,Enclosed,Front Porch,Porch,Screened
- Exterior features: Lighting,Sidewalk,Sprinkler Metered
- Residential vegetation: Mature Landscaping
Lot
- Lot size: 6,509 sqft
- Features: Cul-De-Sac,Landscaped,Sidewalk
Parking
- Total spaces: 2
- Parking features: Covered,Garage Door Opener
- Has garage: Yes
- Attached garage spaces: 2
- Covered spaces: 2
Climate Risk is Financial Risk
Every home has a financial story beyond the listing price. Below, you’ll see the climate risks that could affect this property — and in Bills & Affordability, how those risks may influence repairs, insurance, utilities, and long-term value.
Biggest Threats for This Home
- Hurricane

- Lightning

- Inland Flooding

- Strong Wind

- Tornado

- Wildfire

- Tsunami

How This Home’s Risks Compare
FEMA Declared Disasters in Sarasota County and Florida
Understanding the Costs
Financial advisors generally recommend spending no more than 30% of your gross household income on housing costs. In practice, many households stretch to 35% or beyond — especially in high-cost markets.
Estimated Costs Today
| Monthly | Annual | |
|---|---|---|
| Mortgage | $4,141 | $49,692 |
| Home Insurance * | $475 | $5,700 |
| Property Taxes | $842 | $10,104 |
| Electricity | $365 | $4,387 |
| Total | $5,823 | $69,876 |
Income You'd Need if You Spent...
Florida FAIR Plan Programs

How Costs Could Change Over Time
Climate risk is quickly impacting all of the major home ownership costs. Adjust the growth rates and percentage of income spent on housing below to see how your housing costs could change over the next 10 years — and what income you'd need to keep up.
Comparing Against the Market
Price Per Sq Ft
vs Other Active Listings
Avg $/sqft
vs Homes Sold Last Month
Median $/sqft
Current Market Trends
Median Price Per Square Foot
The median price per square foot of homes sold in this area each month. Compare this to this listing's price per square foot to gauge whether the home is priced in line with recent sales.
Historicals for This Listing
Zestimate History ($/sqft)
Price History
| Date | Event | Price |
|---|---|---|
| 2026-02-13 | Listed for sale | $819,000 |
| 2025-09-01 | Listing removed | $825,000 |
| 2025-04-14 | Price change | $825,000 |
| 2025-03-05 | Price change | $850,000 |
| 2025-02-06 | Price change | $869,000 |
| 2025-01-10 | Listed for sale | $889,000 |
| 2022-10-18 | Sold | $651,250 |
 View on Zillow